
GENERAL DESCRIPTION
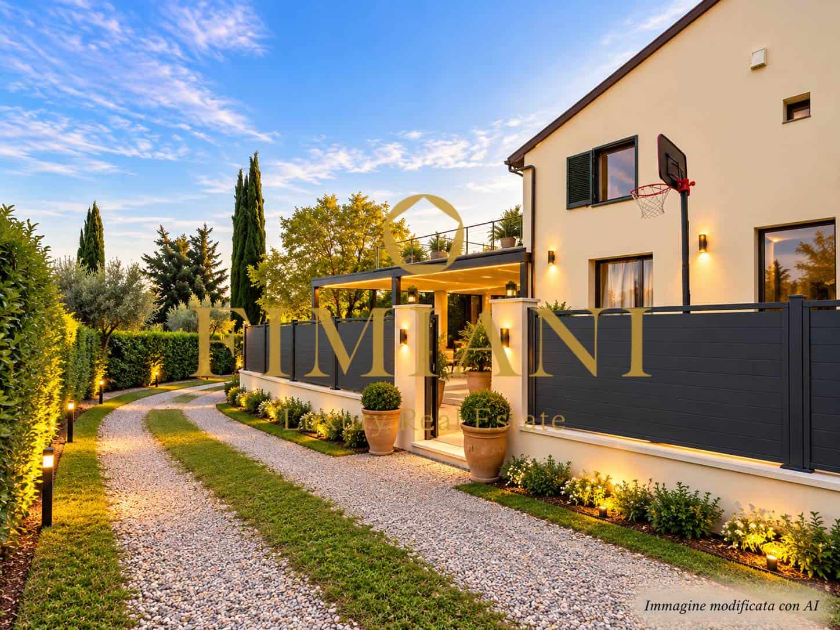
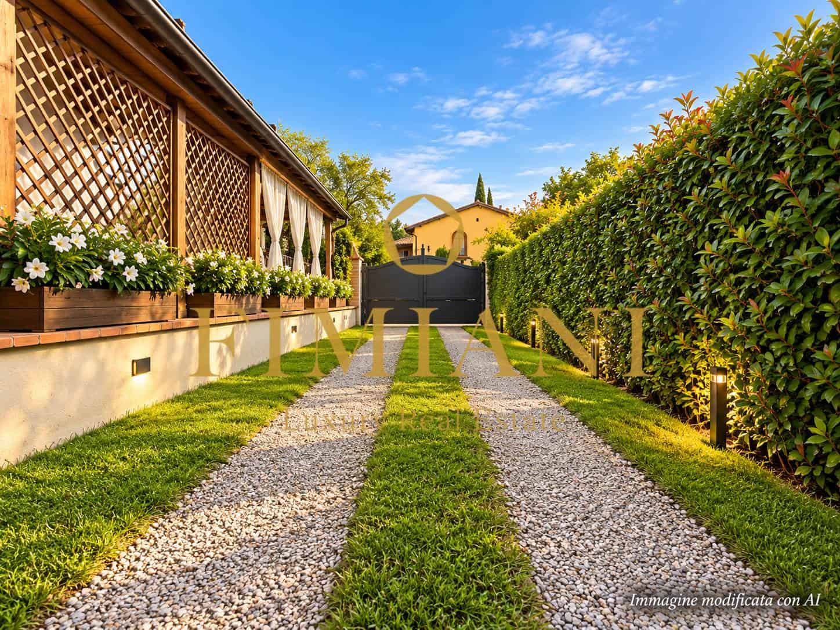
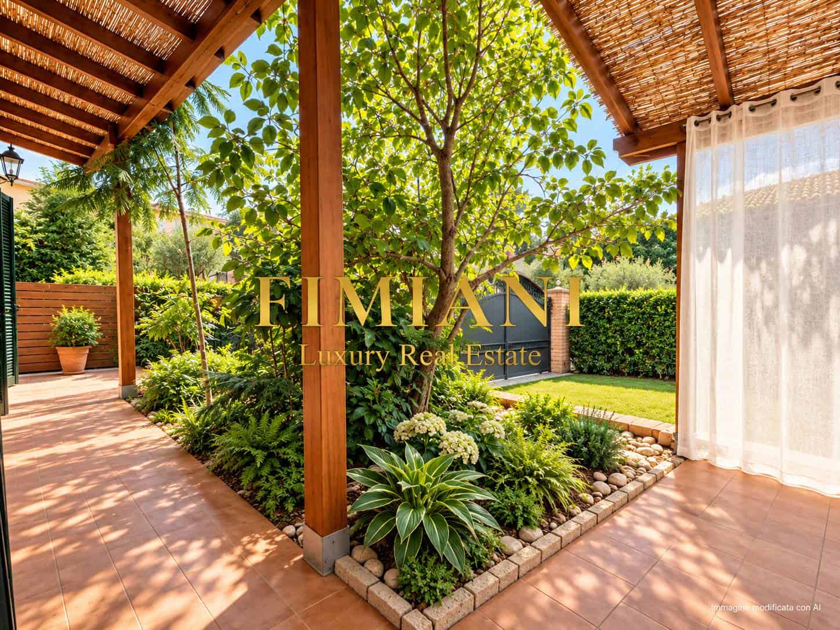
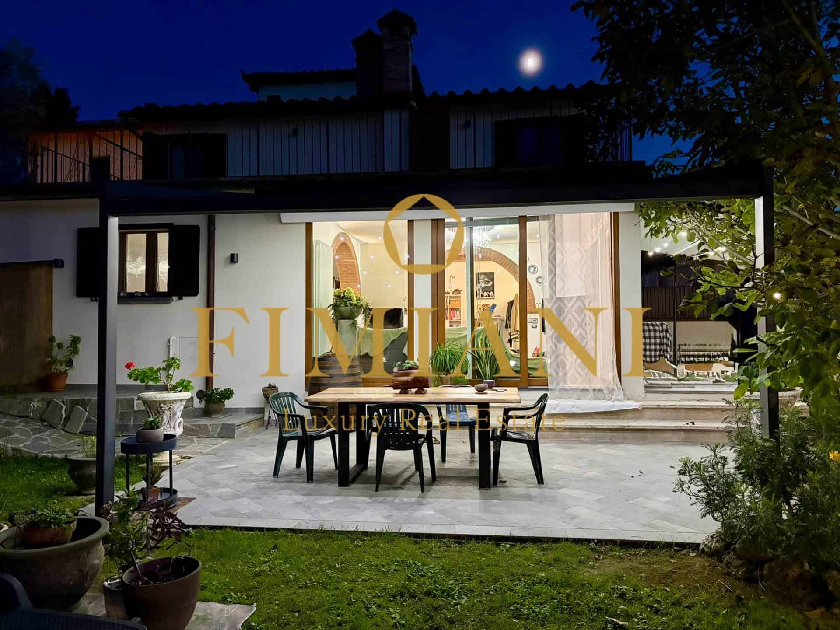
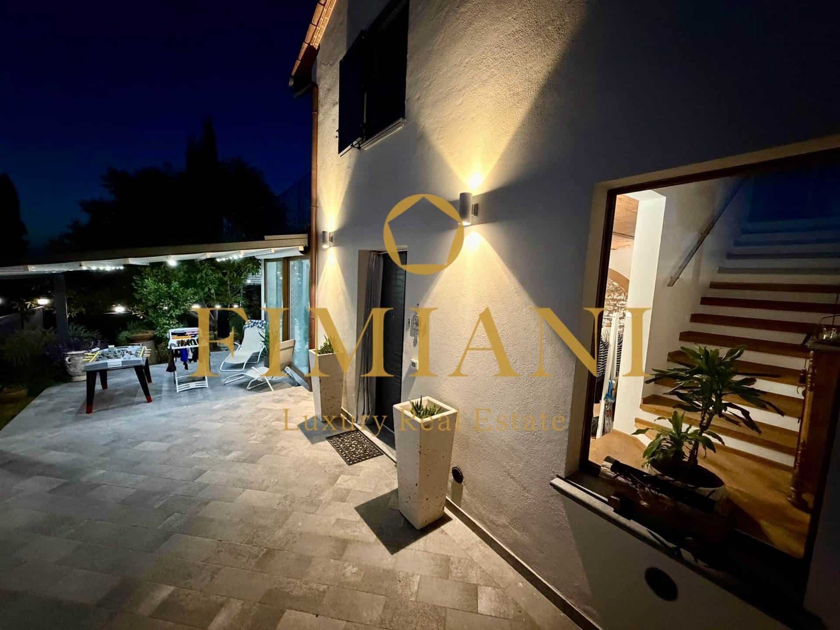
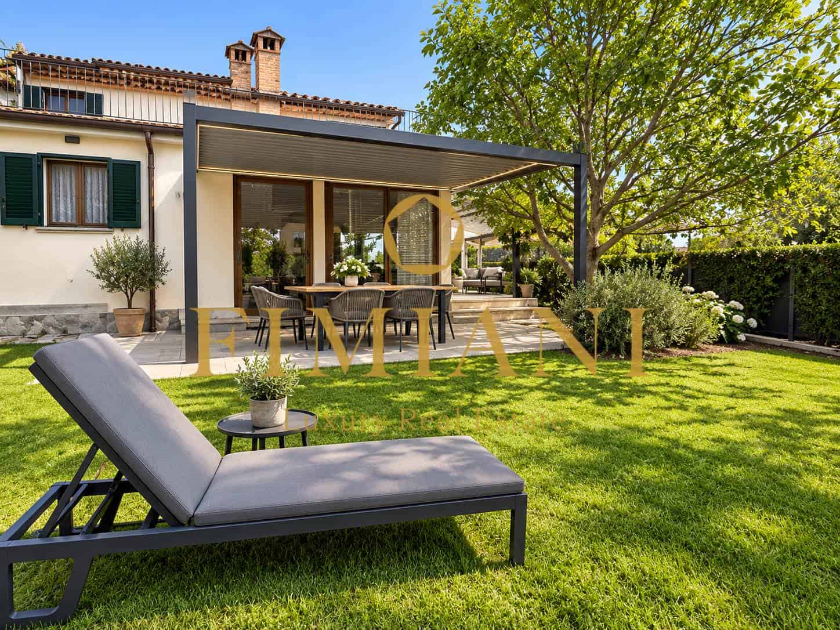
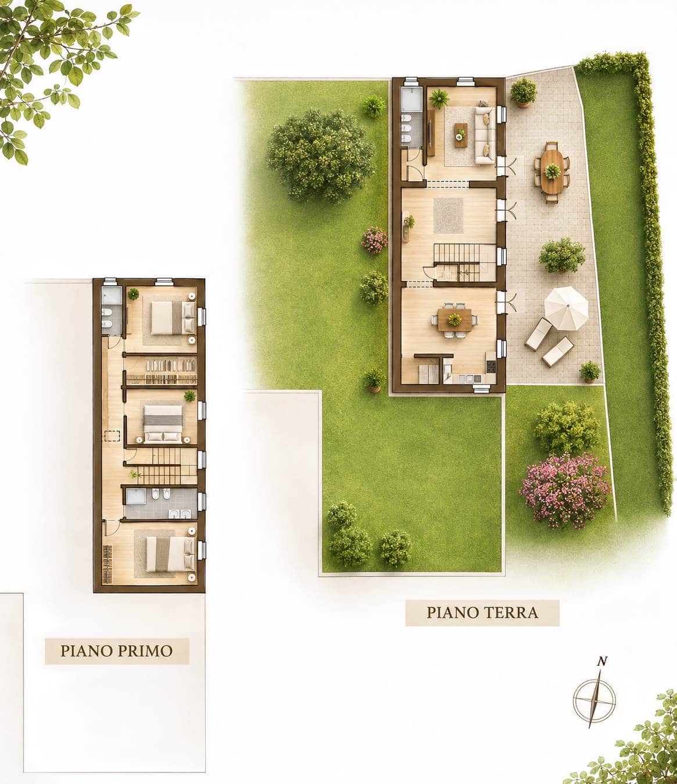
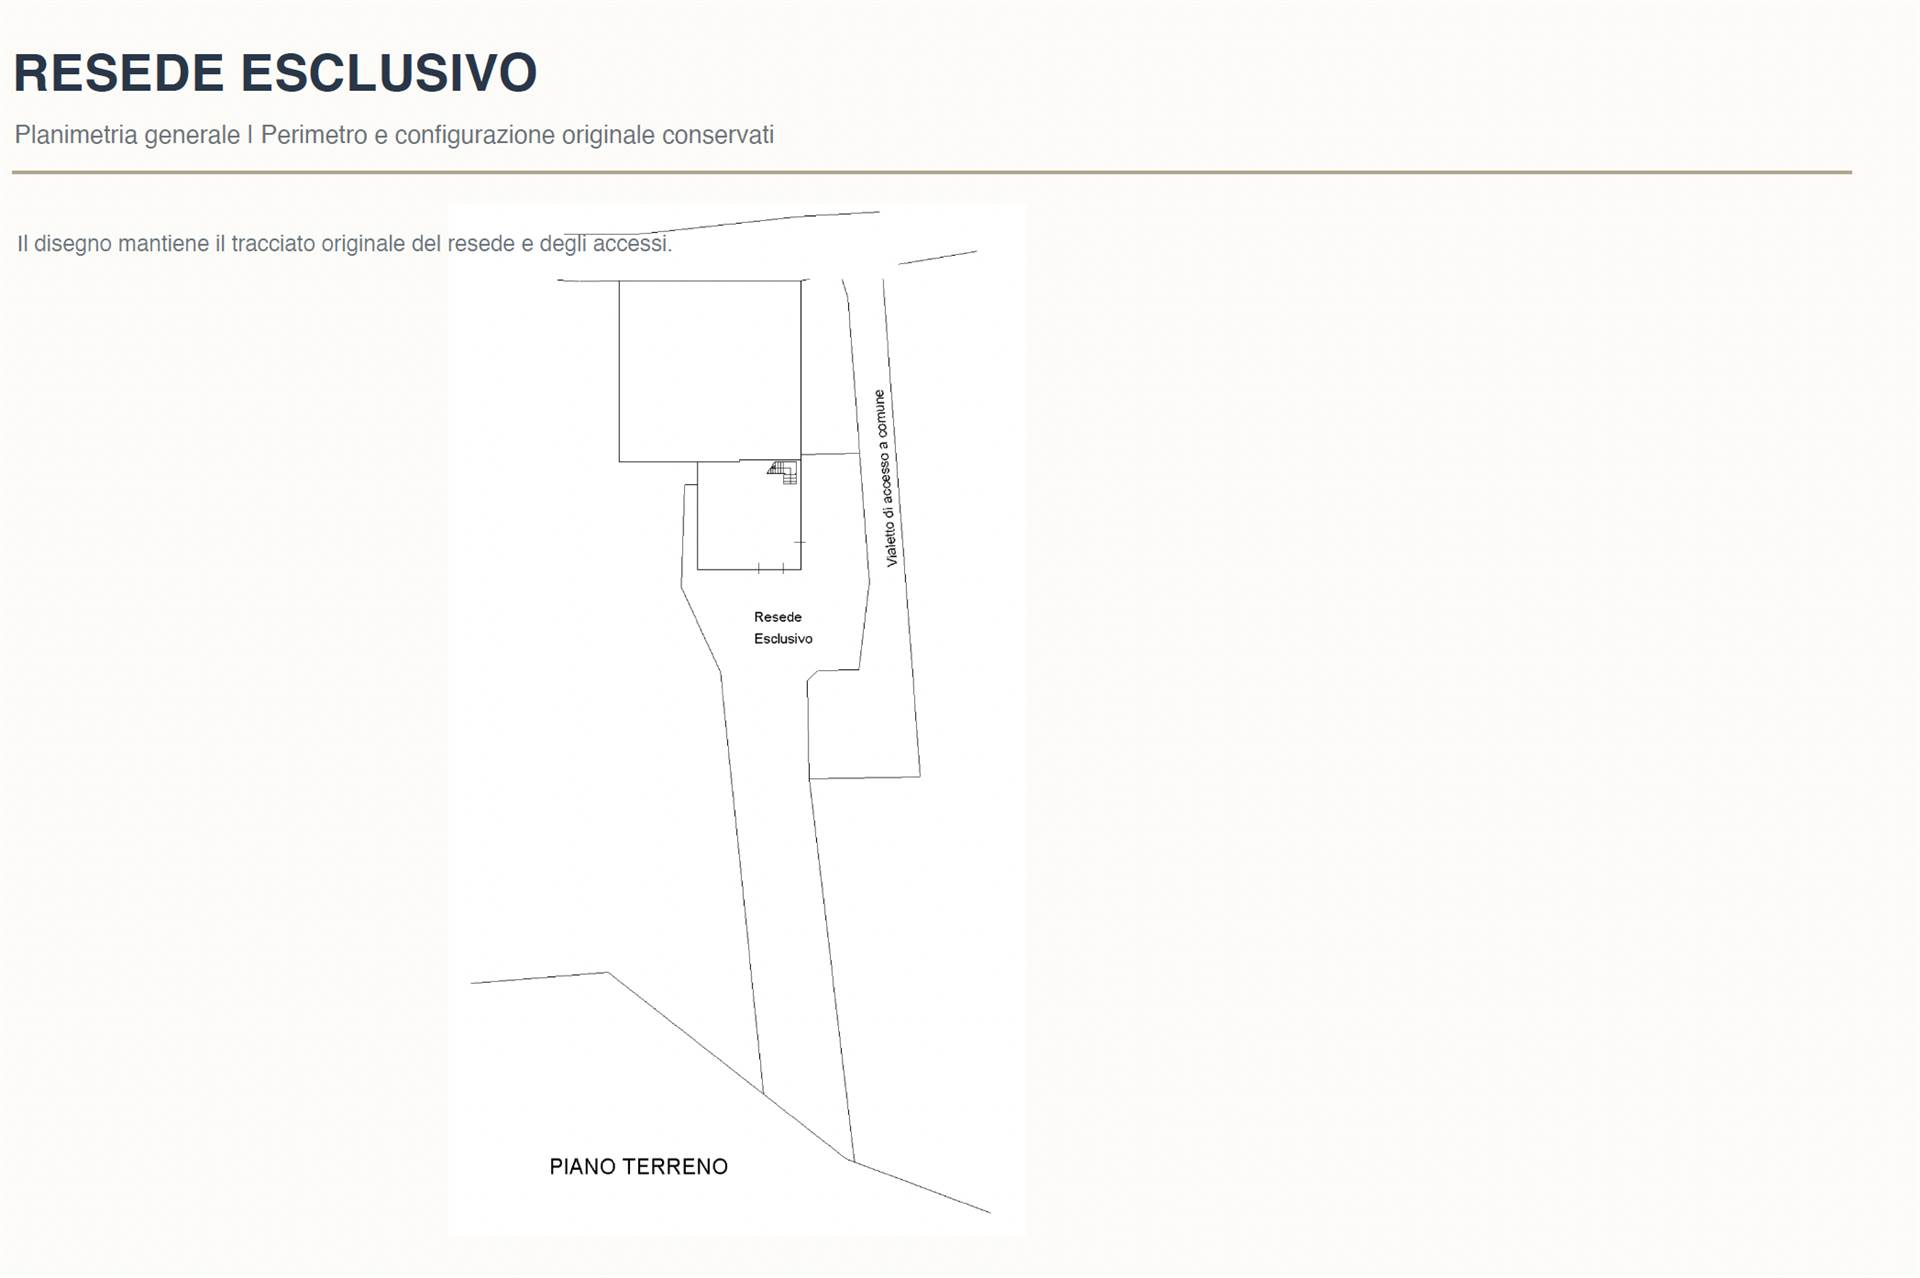
Set amidst the picturesque hills of Tresanti, in the municipality of Montespertoli, we are pleased to offer for sale a charming semi-detached villa comprising two adjoining yet independent residential units, with a total surface area of approximately 380 sqm, arranged over two levels, with gardens, tree-lined grounds, generous outdoor spaces and parking areas.
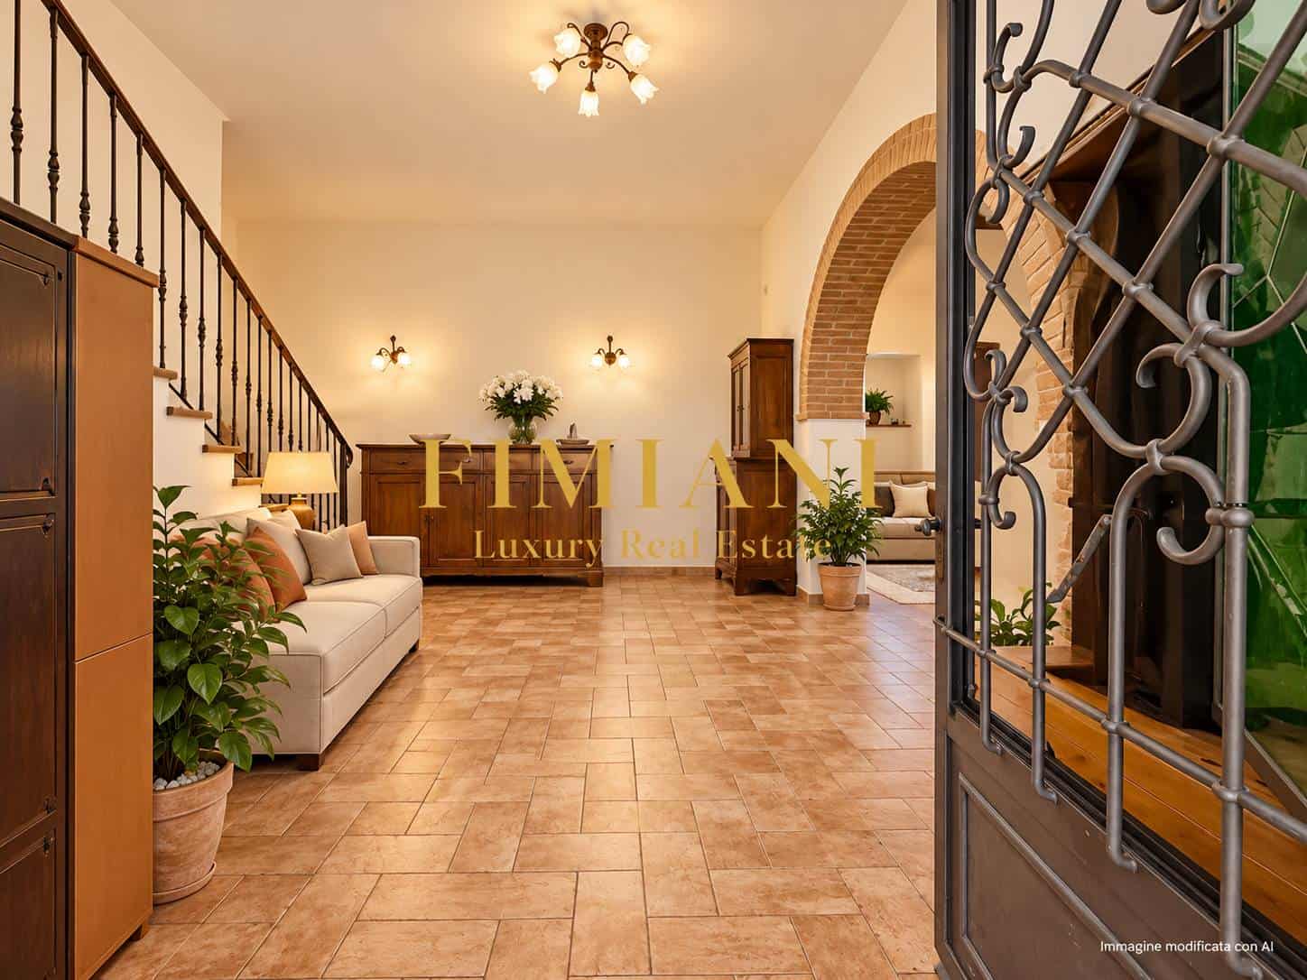
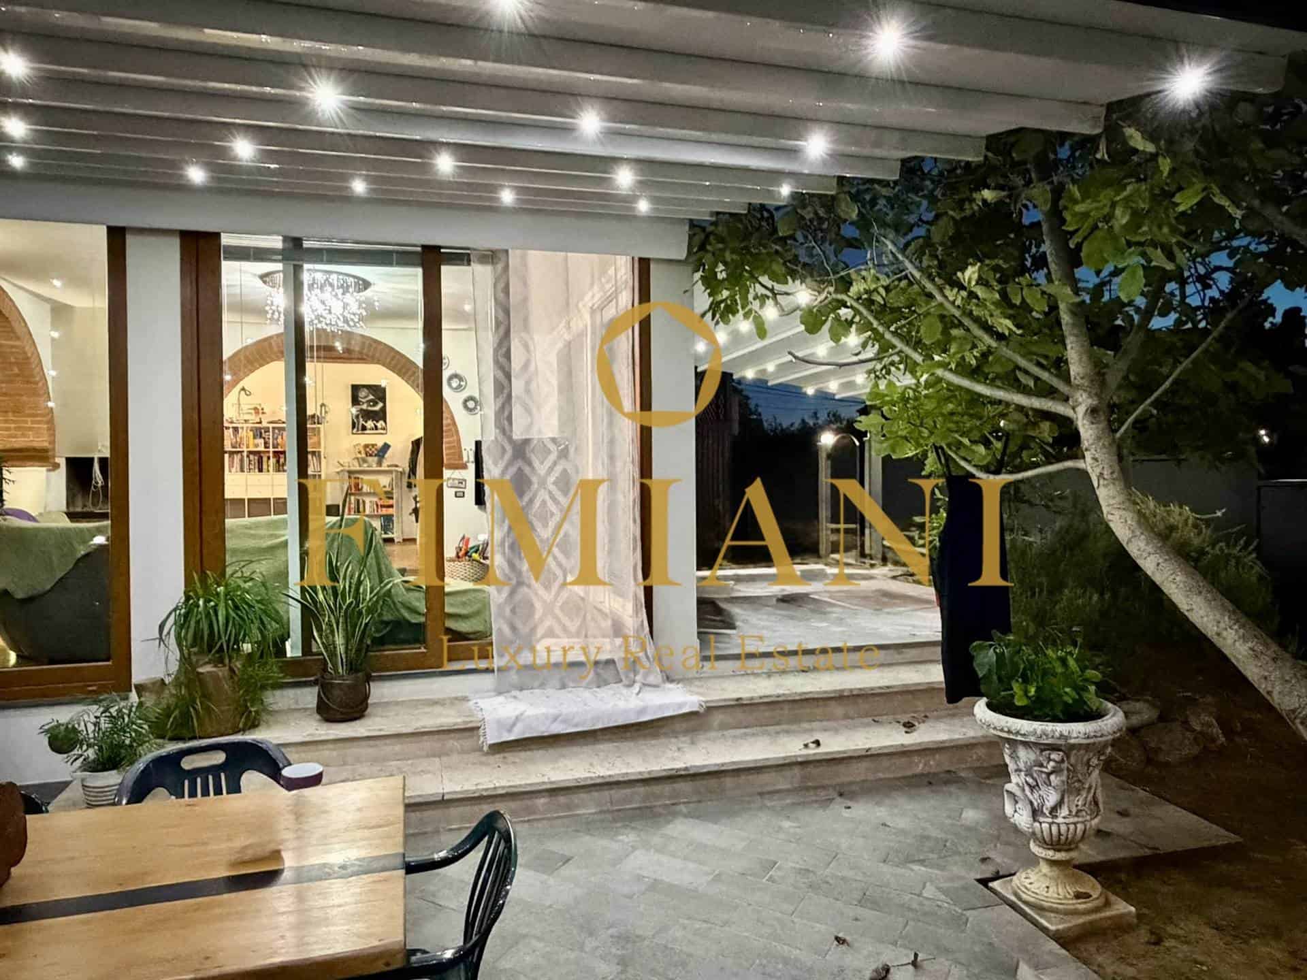
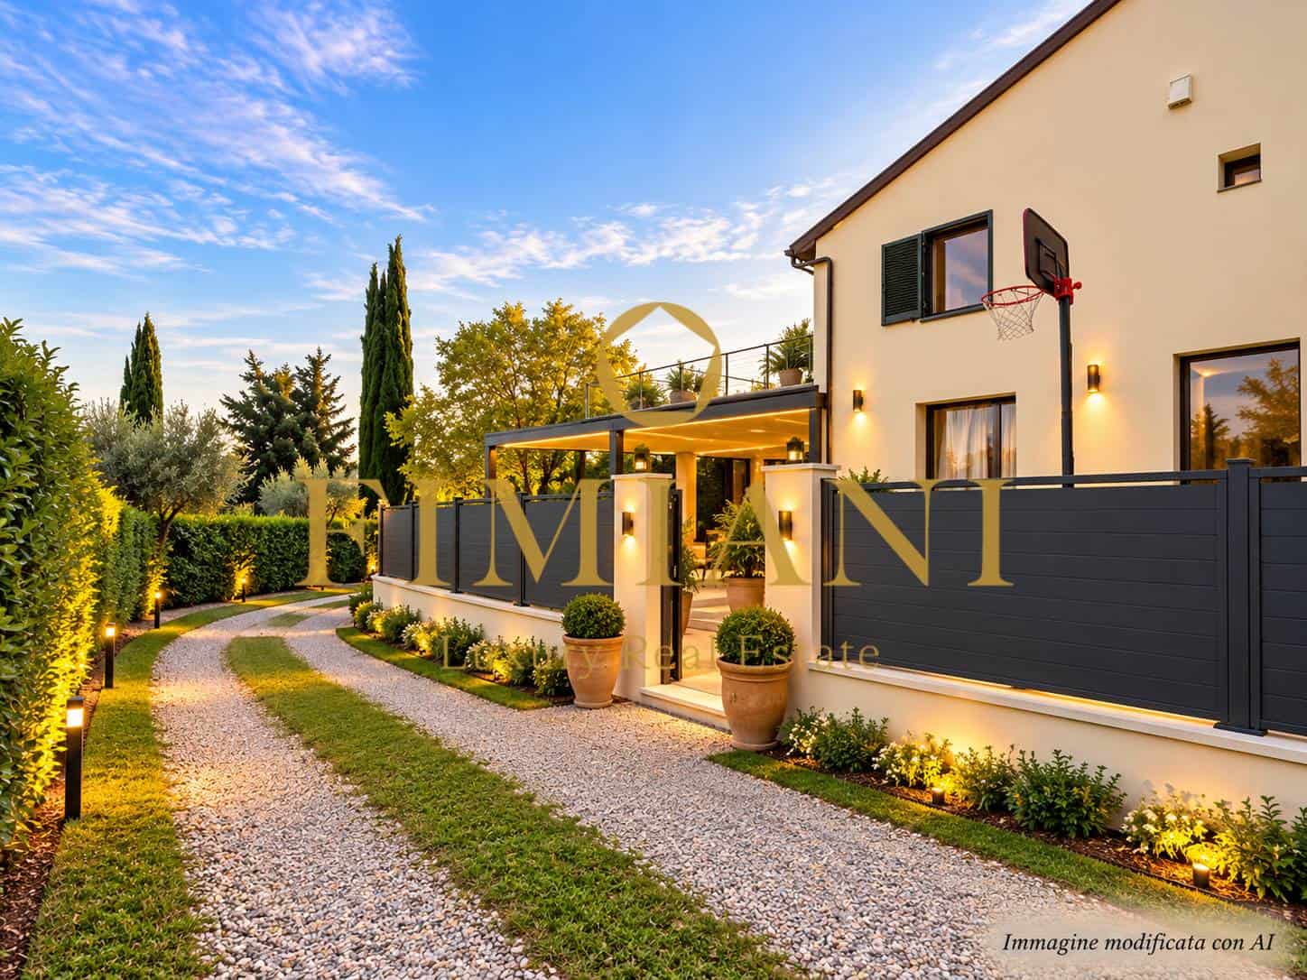
The property has been completely renovated and is in excellent condition, preserving the charm of traditional Tuscan rural architecture. Original architectural features blend harmoniously with contemporary finishes, creating elegant, distinctive and comfortable living spaces.
The particular layout of the two residences offers an attractive opportunity: they can be maintained as two independent homes, ideal for two families, or potentially combined to create one spacious residence, subject to the necessary technical and planning approvals.
LOCATION
Nestled in the rolling hills of Tresanti, surrounded by vineyards, olive groves and breathtaking views of the Tuscan countryside, the property enjoys a peaceful and private setting while remaining conveniently connected to Tuscany’s main destinations.
Florence and San Gimignano can be reached in approximately 30 minutes, Siena in around 54 minutes, while access to the FI-PI-LI highway and the main railway stations is approximately 20 minutes away. Florence and Pisa international airports are approximately 50 and 60 minutes away, respectively.
PROPERTY LAYOUT
FIRST RESIDENTIAL UNIT – APPROX. 170 SQM
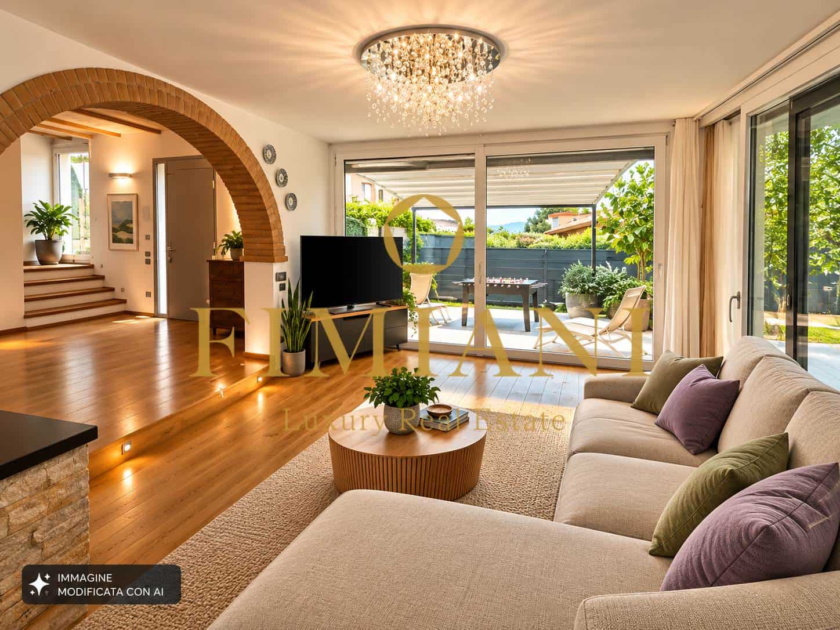
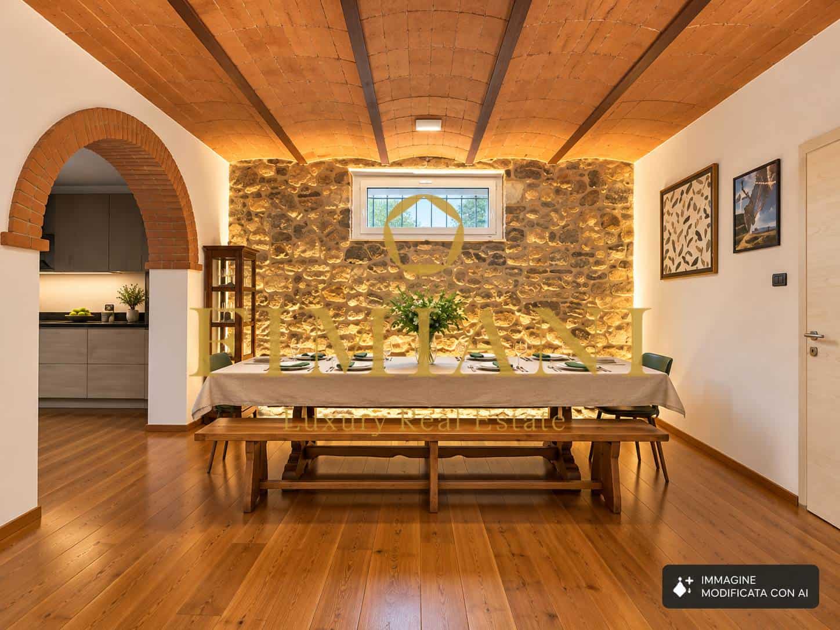
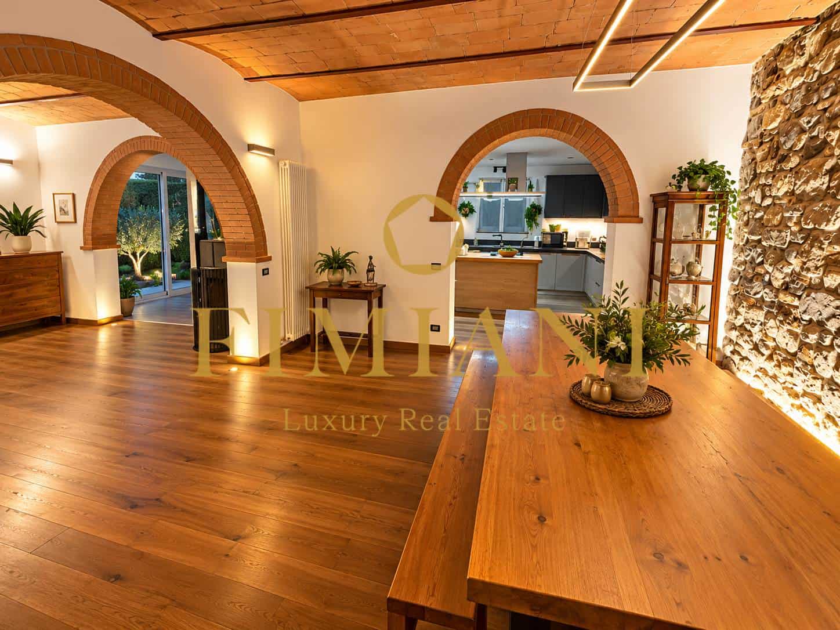
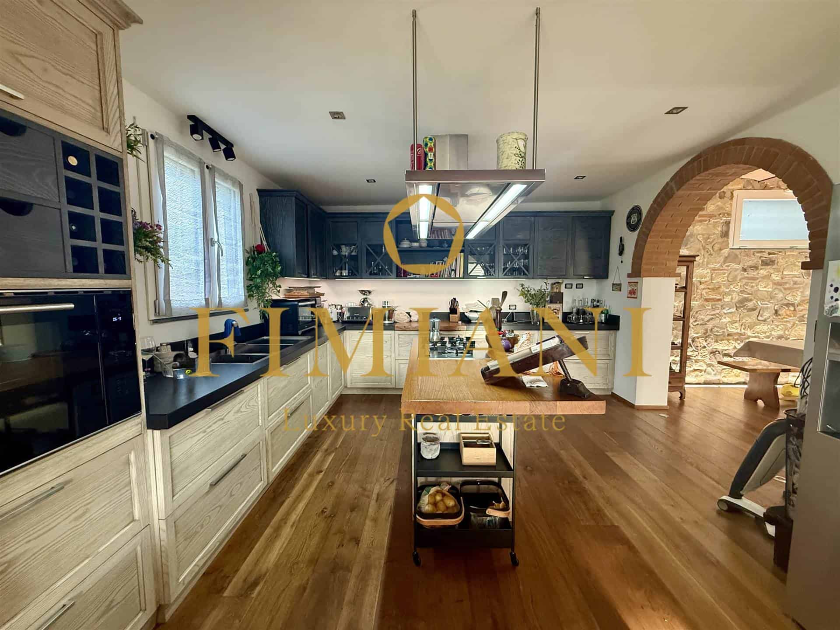
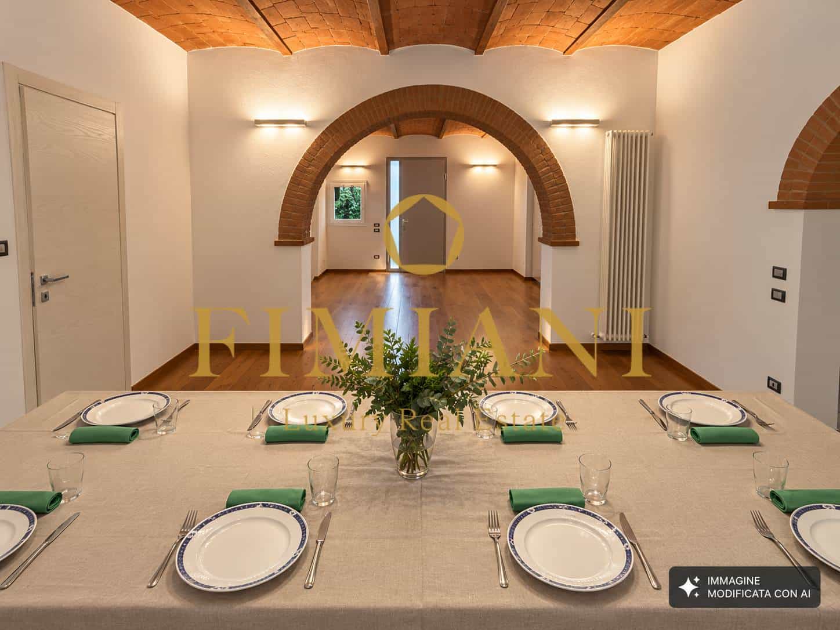
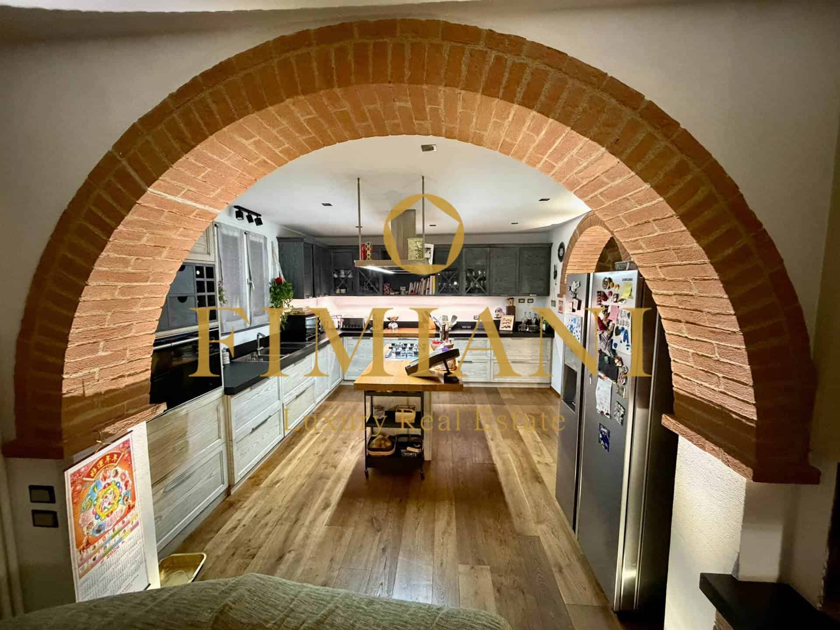
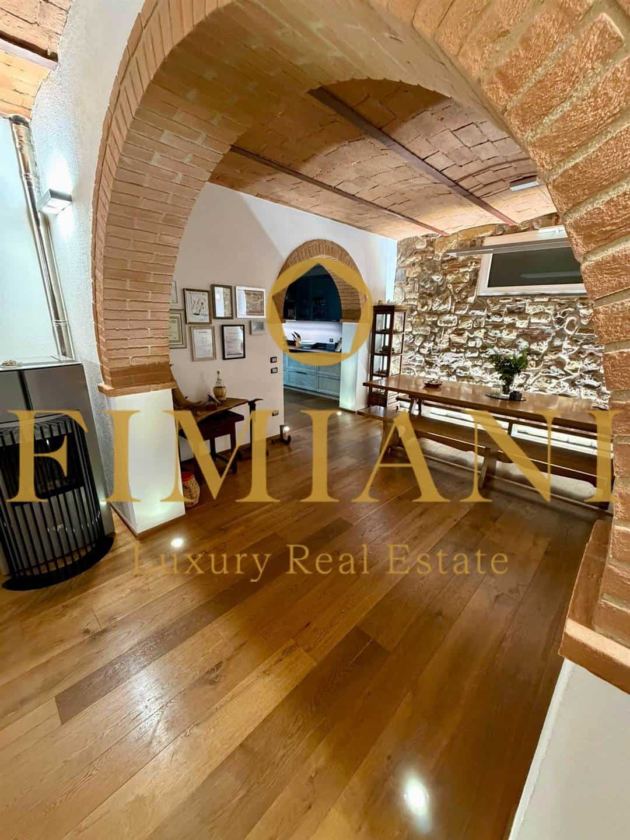
Arranged over two levels, this residence features bright interiors, large windows, charming arches and vaulted ceilings, as well as parquet flooring.
The accommodation comprises:
- Entrance hall;
- Spacious living area;
- Dining room;
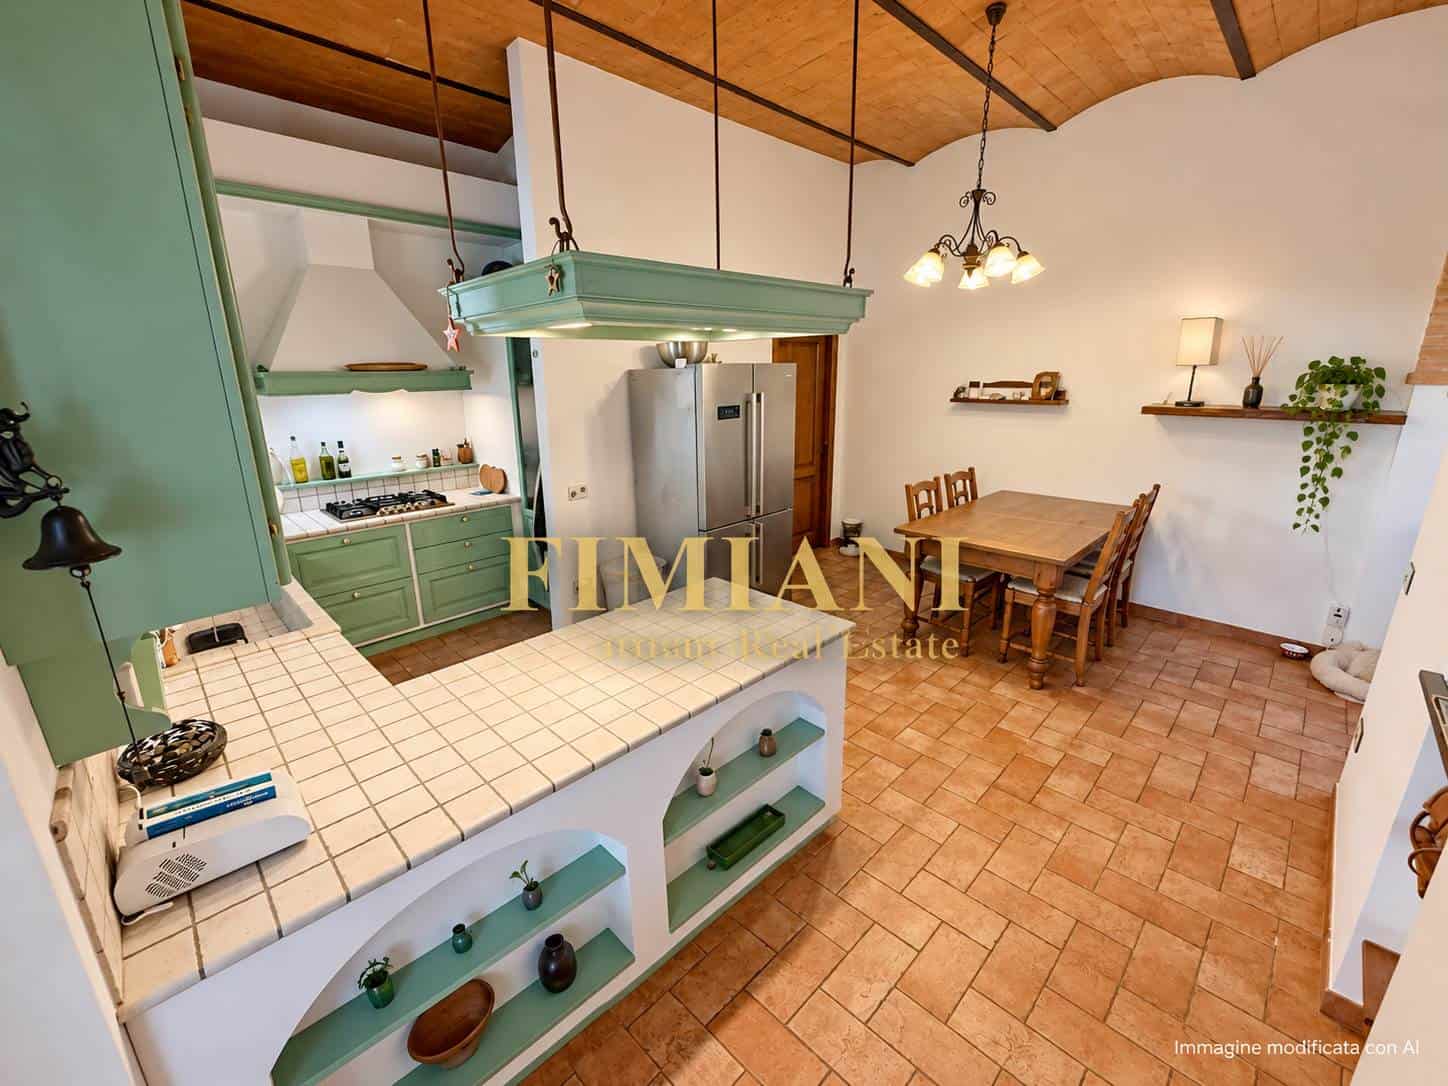
- Fully fitted eat-in kitchen;
- Two bedrooms, one with a walk-in wardrobe;
- Two bathrooms with windows;
- Attic and additional storage areas.
Outside, the property benefits from a private garden with a fully equipped barbecue area, including an outdoor oven and grill, a terrace and uncovered parking spaces.
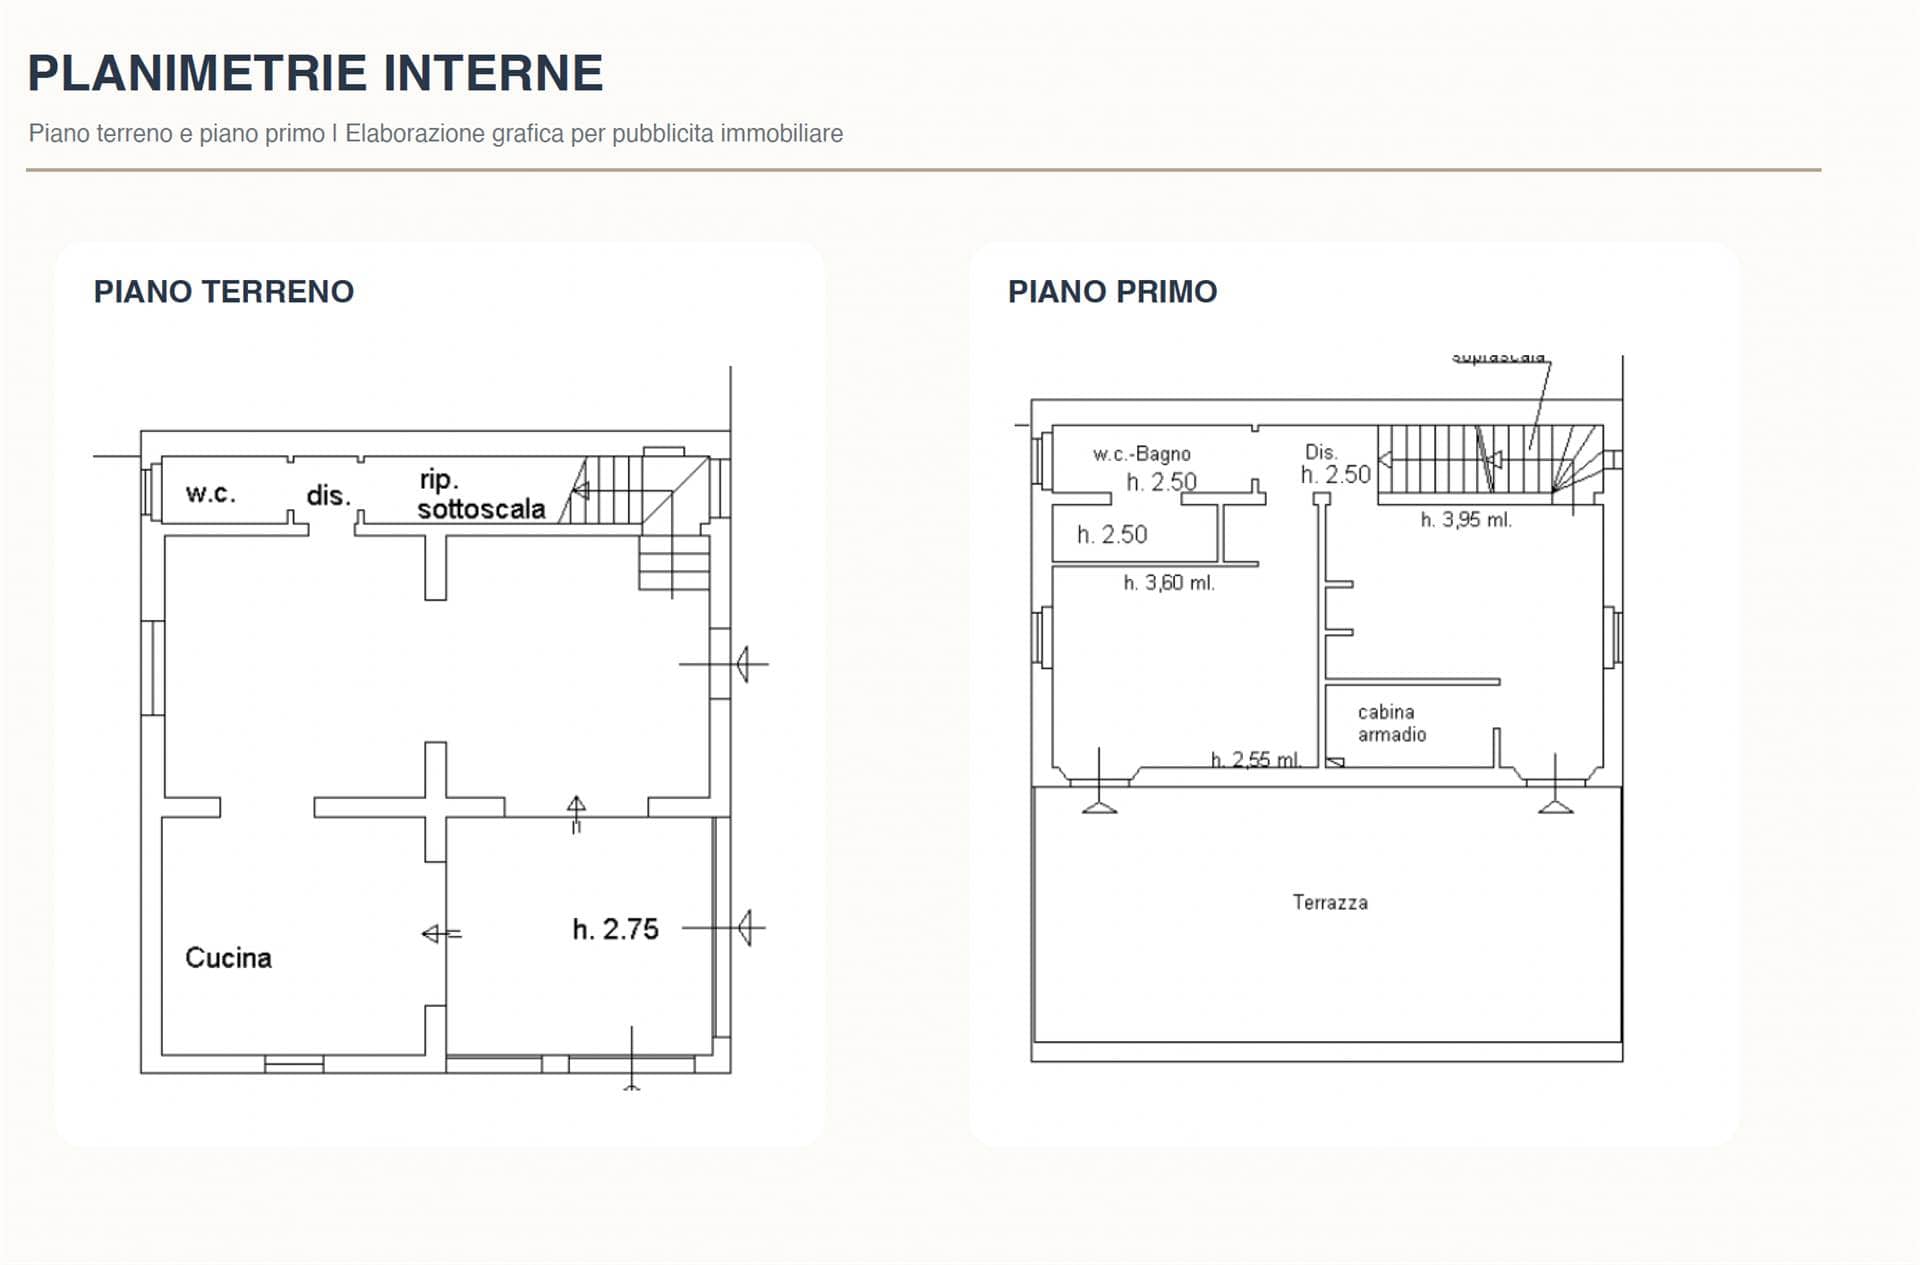
SECOND RESIDENTIAL UNIT – APPROX. 206 SQM
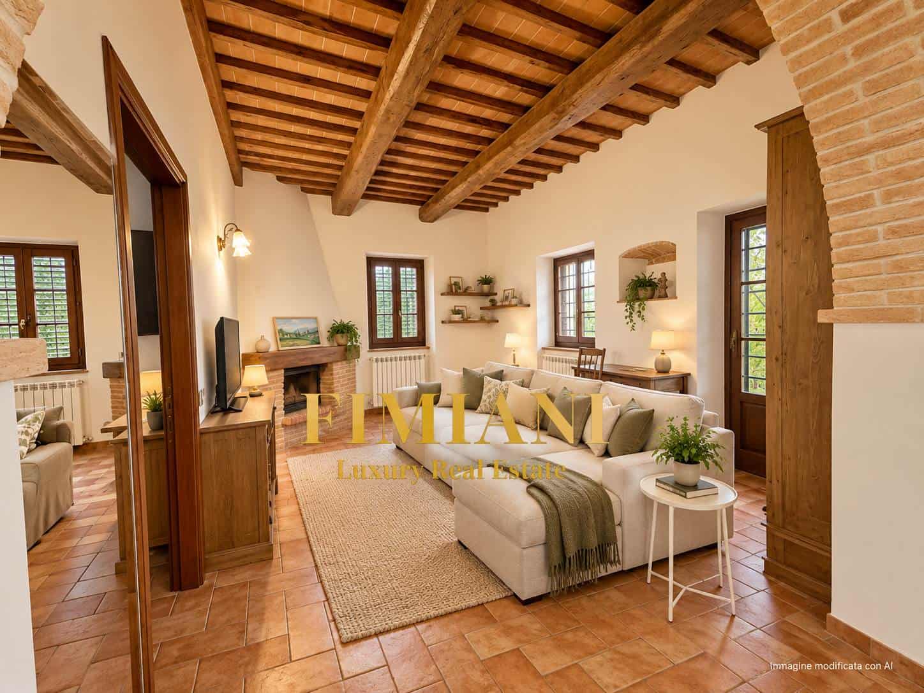
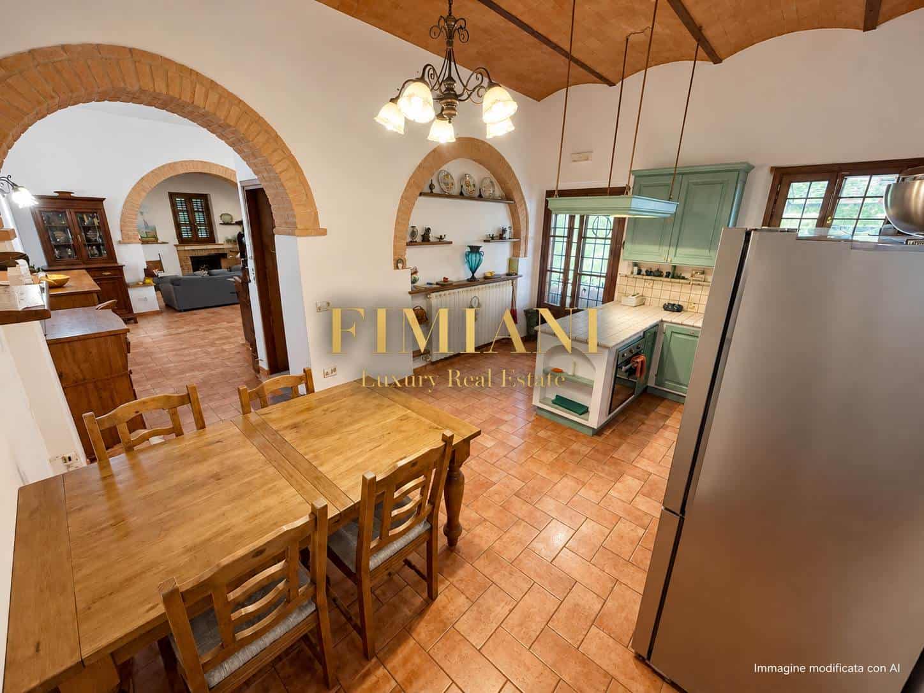
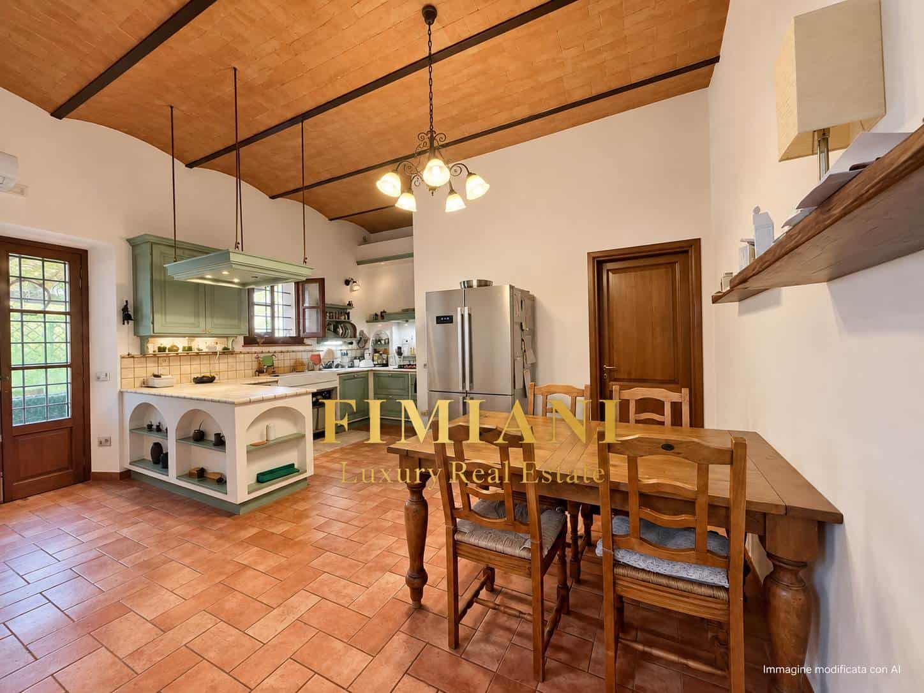
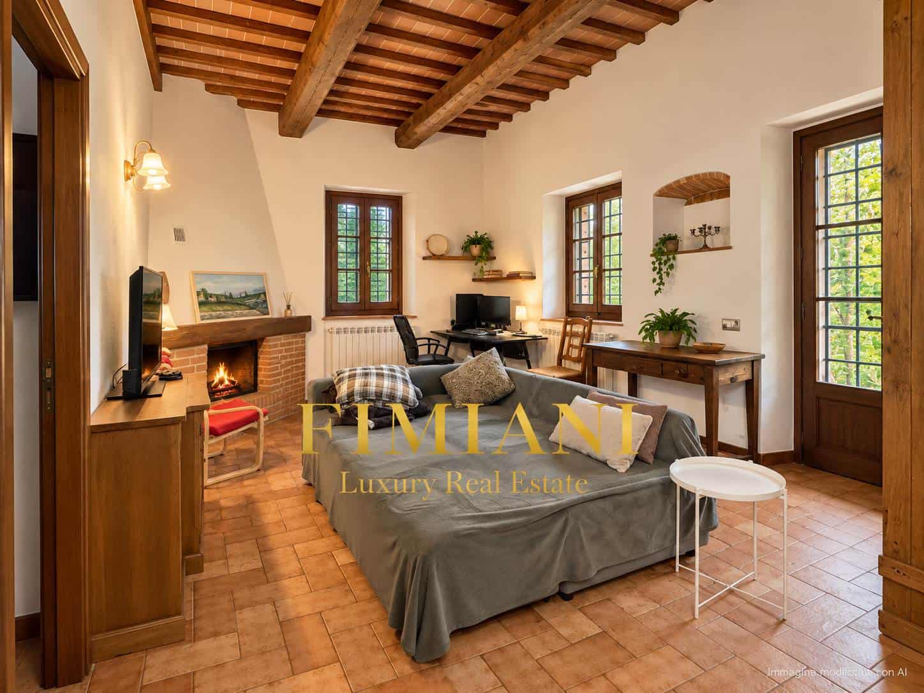
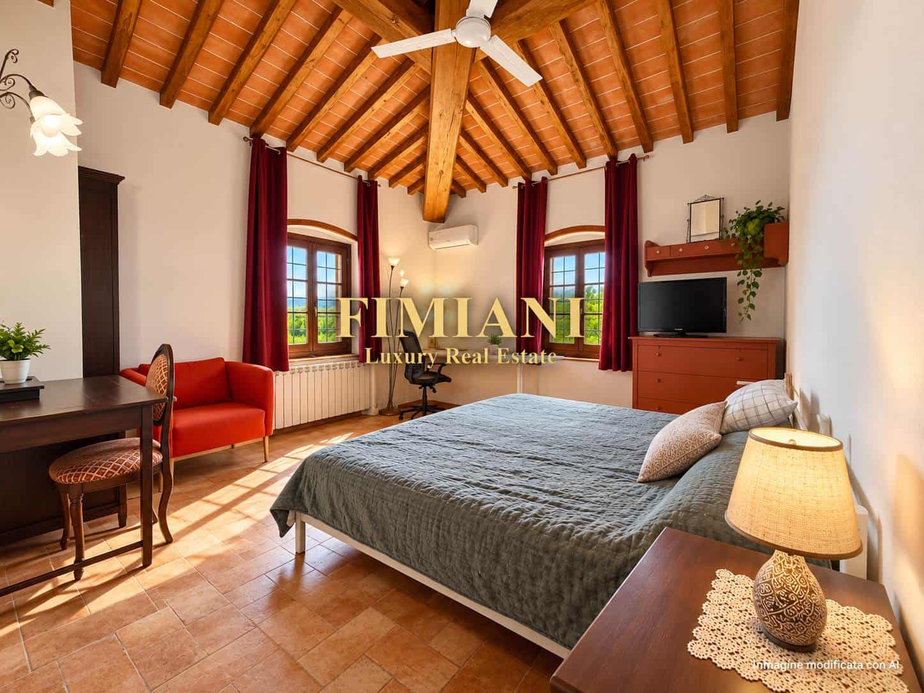
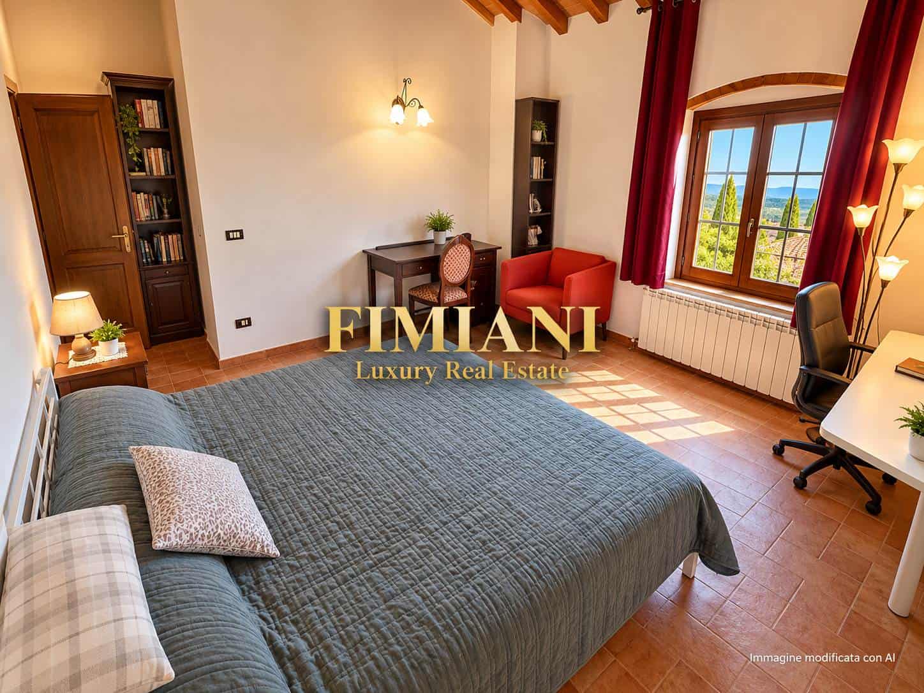
Also arranged over two levels, this residence retains the distinctive features of traditional Tuscan architecture, including terracotta floors, exposed wooden ceiling beams, brick arches and a traditional masonry fireplace.
The accommodation comprises:
- Entrance hall;
- Spacious living area;
- Dining room;
- Eat-in kitchen with pantry;
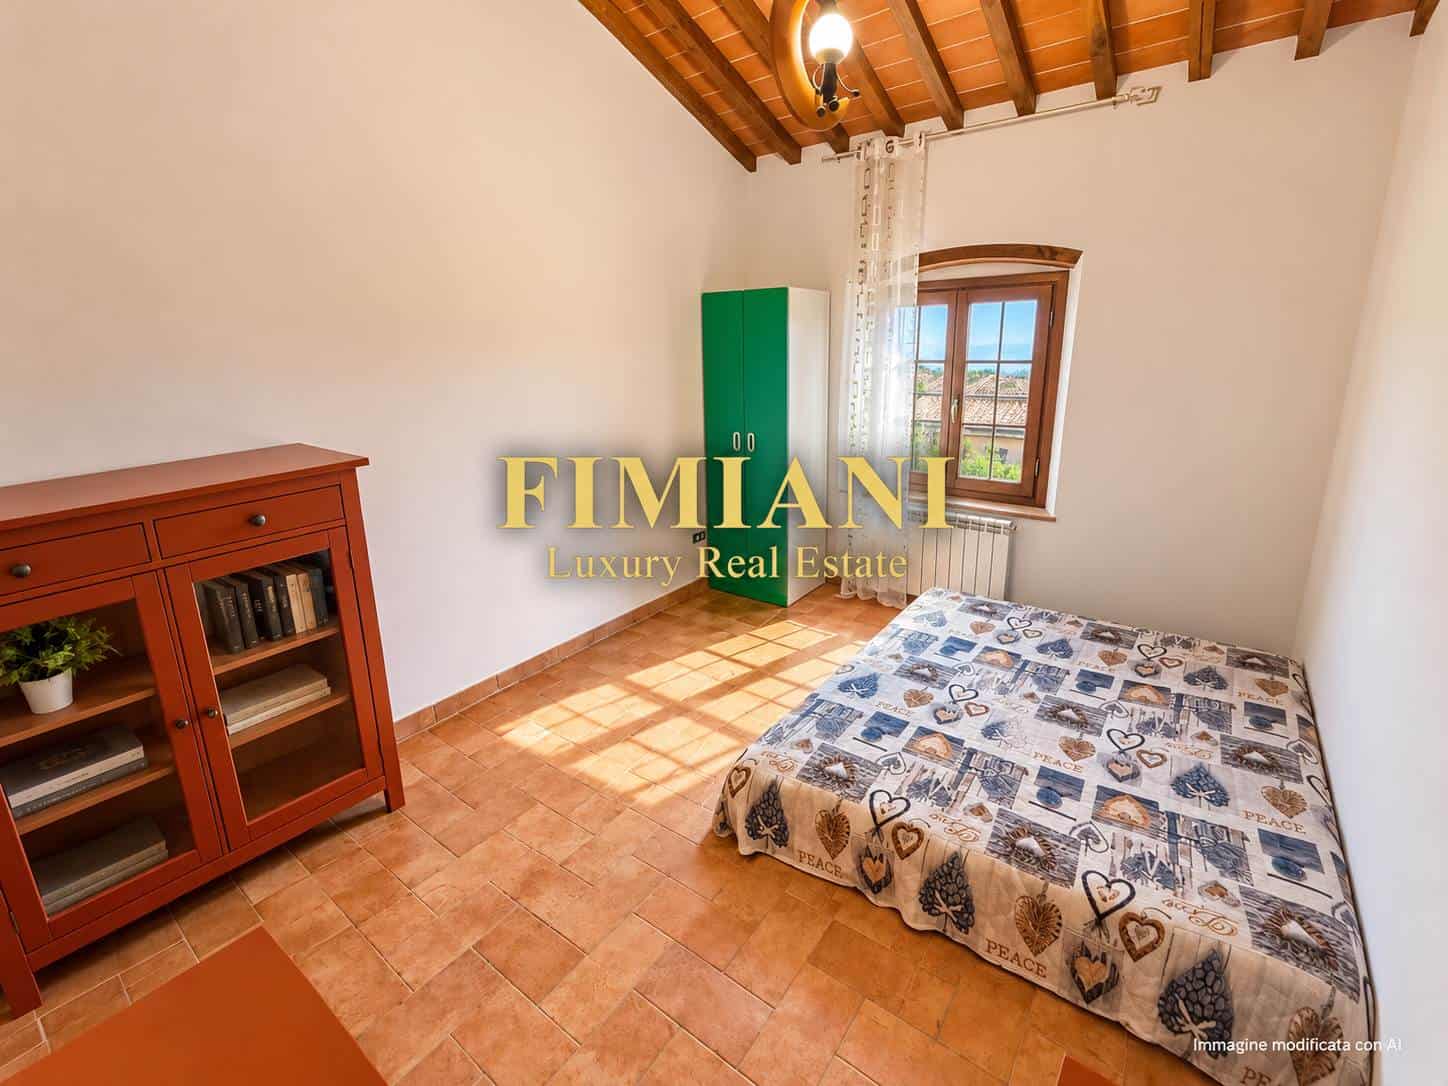
- Three bedrooms, one with a walk-in wardrobe;
- Three bathrooms with windows;
- Storage rooms.
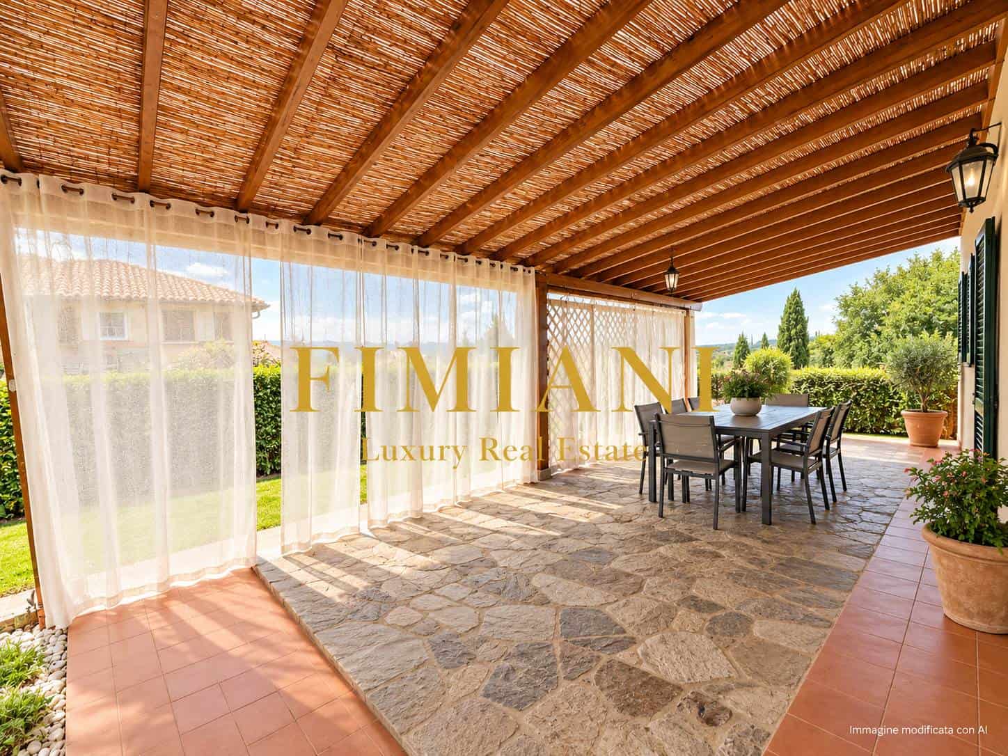
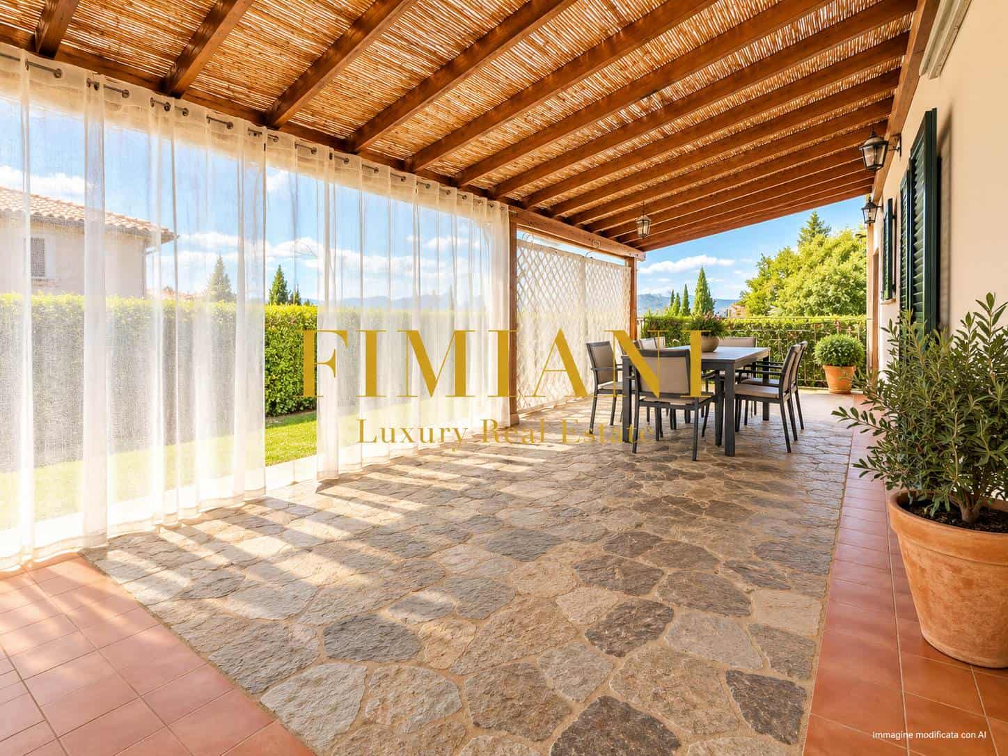
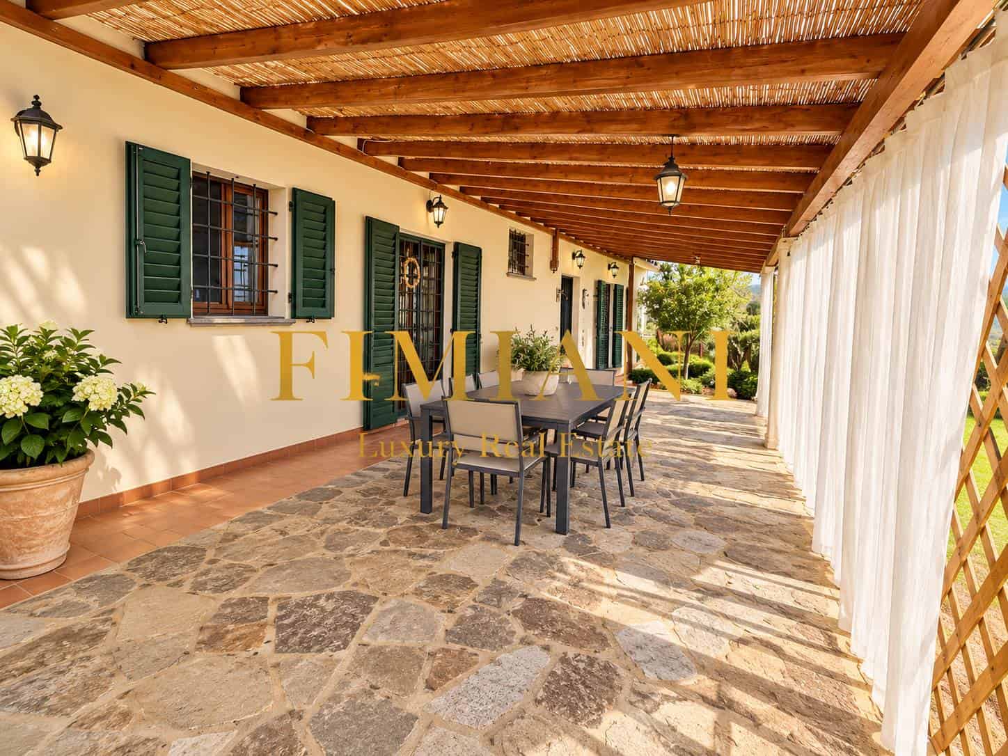
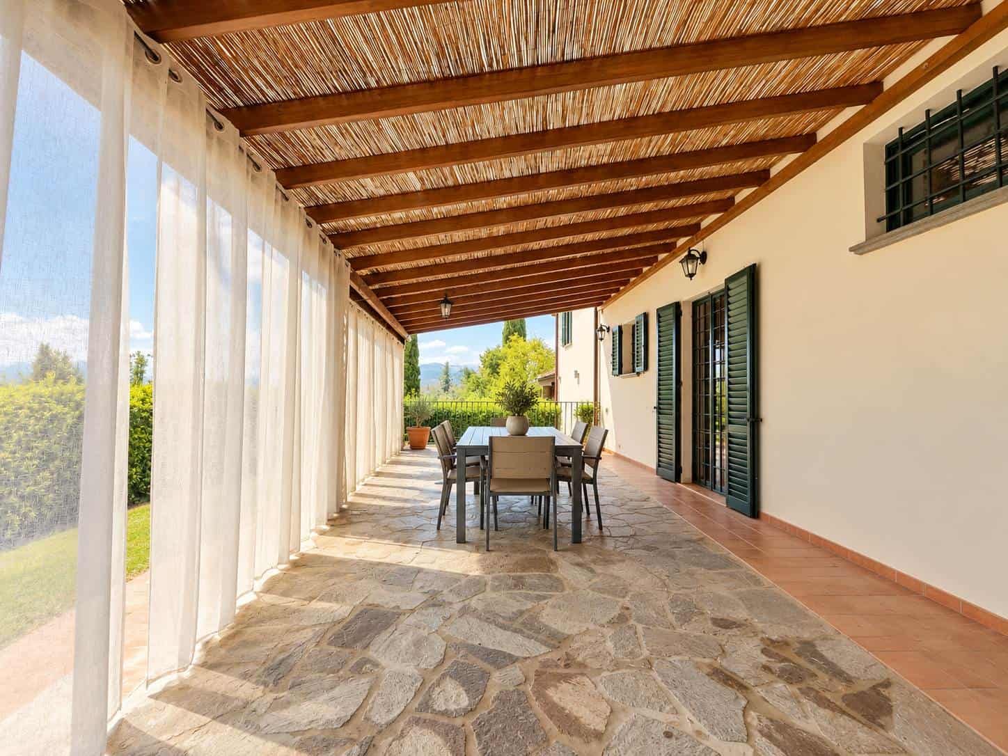
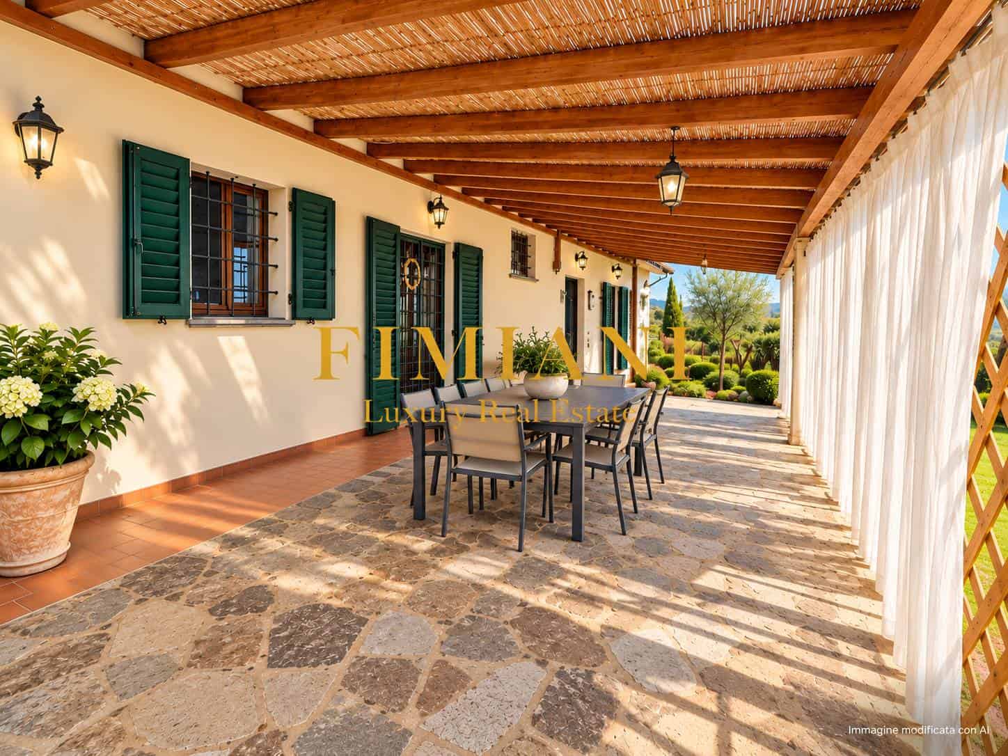
A spacious covered loggia overlooking the surrounding green areas further enhances the property, together with its outdoor spaces and parking facilities.
HEATING SYSTEMS AND COMFORT
Both residences benefit from independent heating systems powered by pellet stoves and LPG systems.
The interiors feature carefully selected finishes, distinctive architectural details and practical, well-designed layouts.
The properties are offered partially furnished.
PROPERTY POTENTIAL
This villa represents an exceptionally versatile opportunity, ideal as a primary residence for a large family, a multigenerational home or a charming countryside retreat with separate guest accommodation.
The adjoining configuration of the two units also offers the possibility of exploring their combination into one substantial residence, potentially providing five bedrooms, five bathrooms, multiple living areas and extensive outdoor spaces, subject to the necessary technical assessments and planning permissions.
ENERGY PERFORMANCE
First residential unit:
Energy Class B – EPgl,nren: 62.19 kWh/m²/year.
The advertised surface area of approximately 380 sqm has been rounded from the combined 376 sqm stated in the individual property descriptions. Any potential merger of the two residential units is subject to technical, building, planning and cadastral verification.