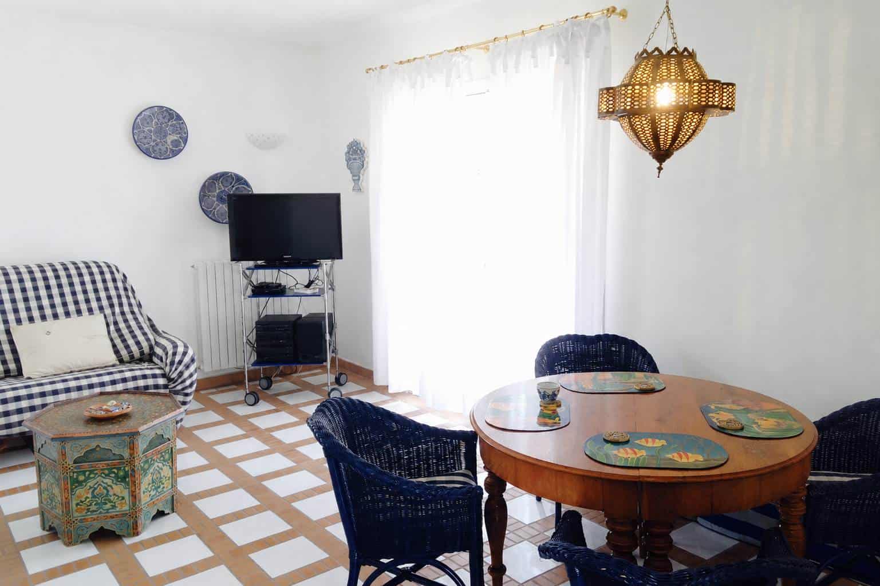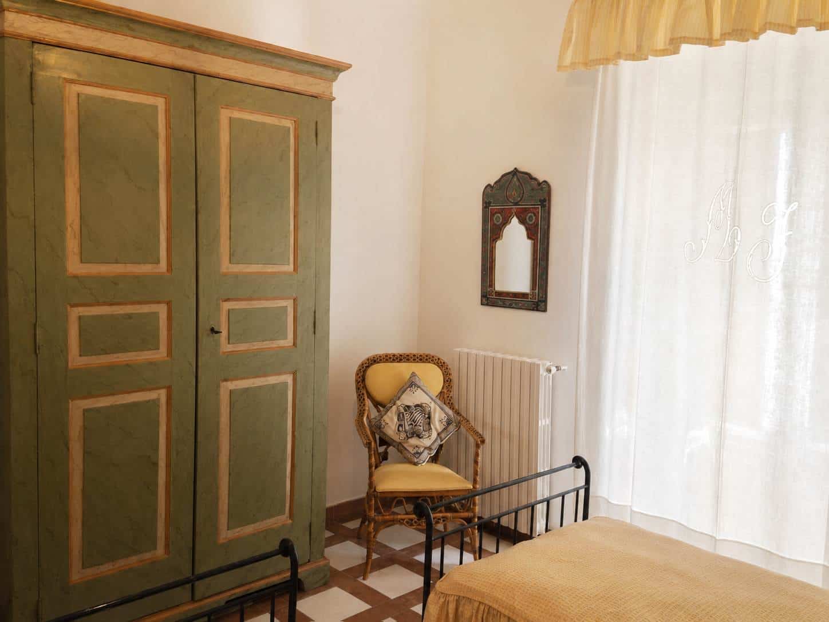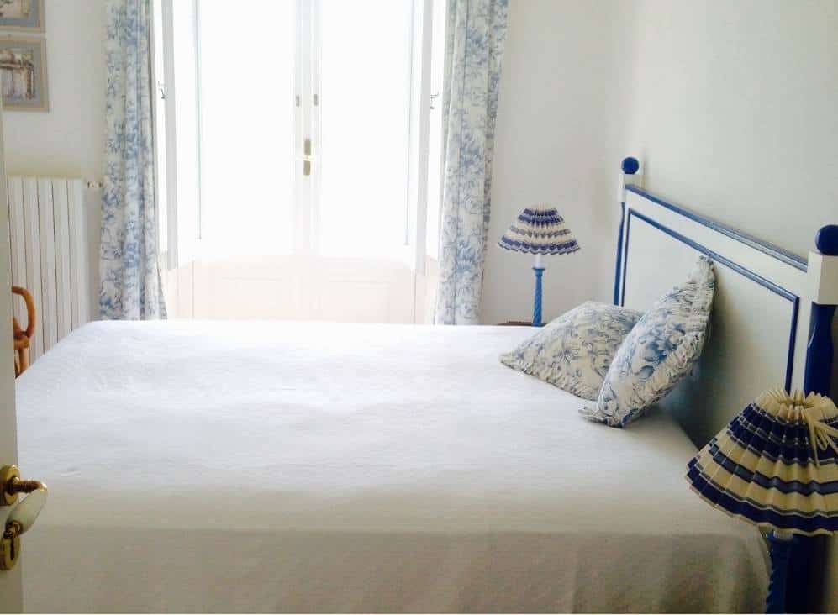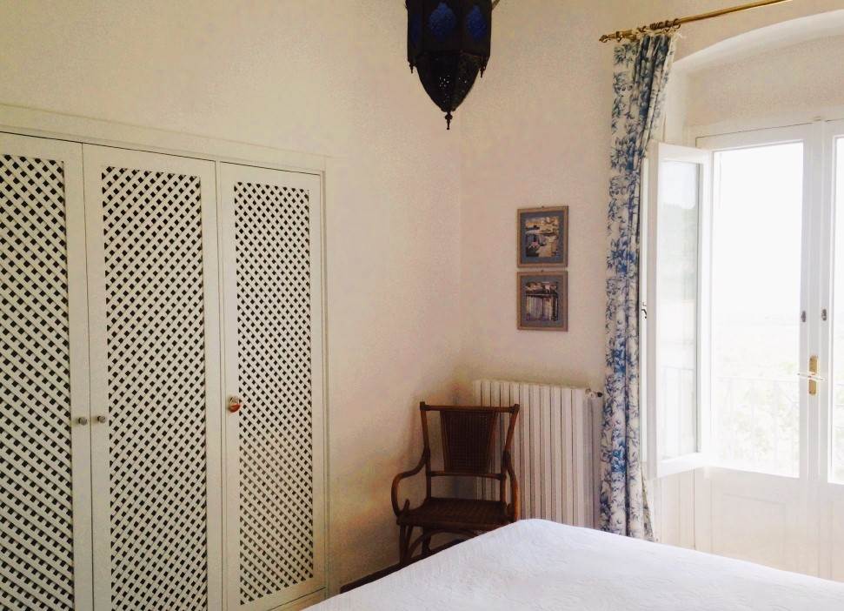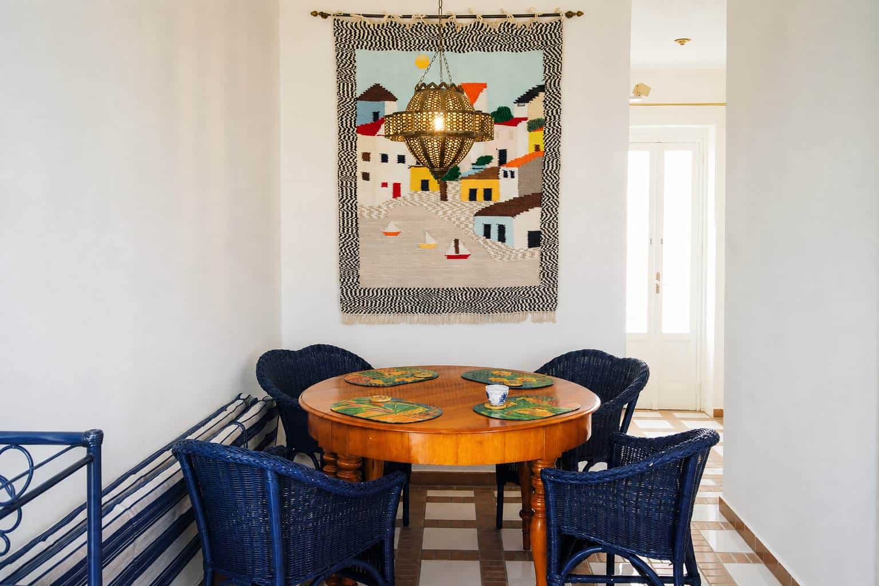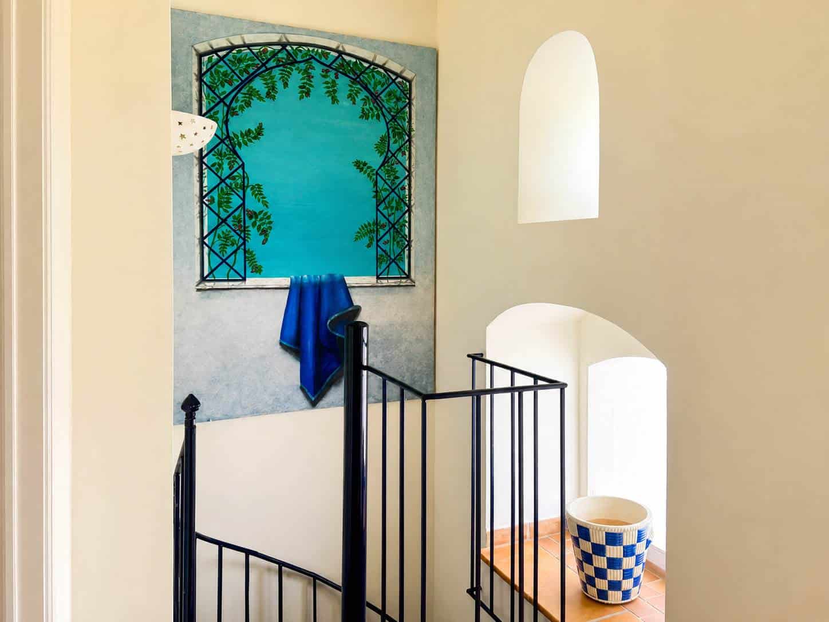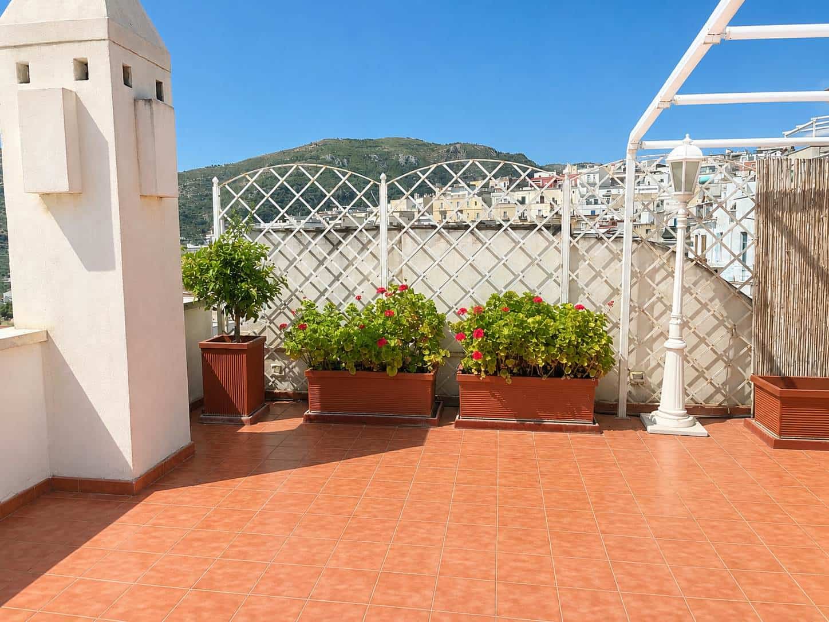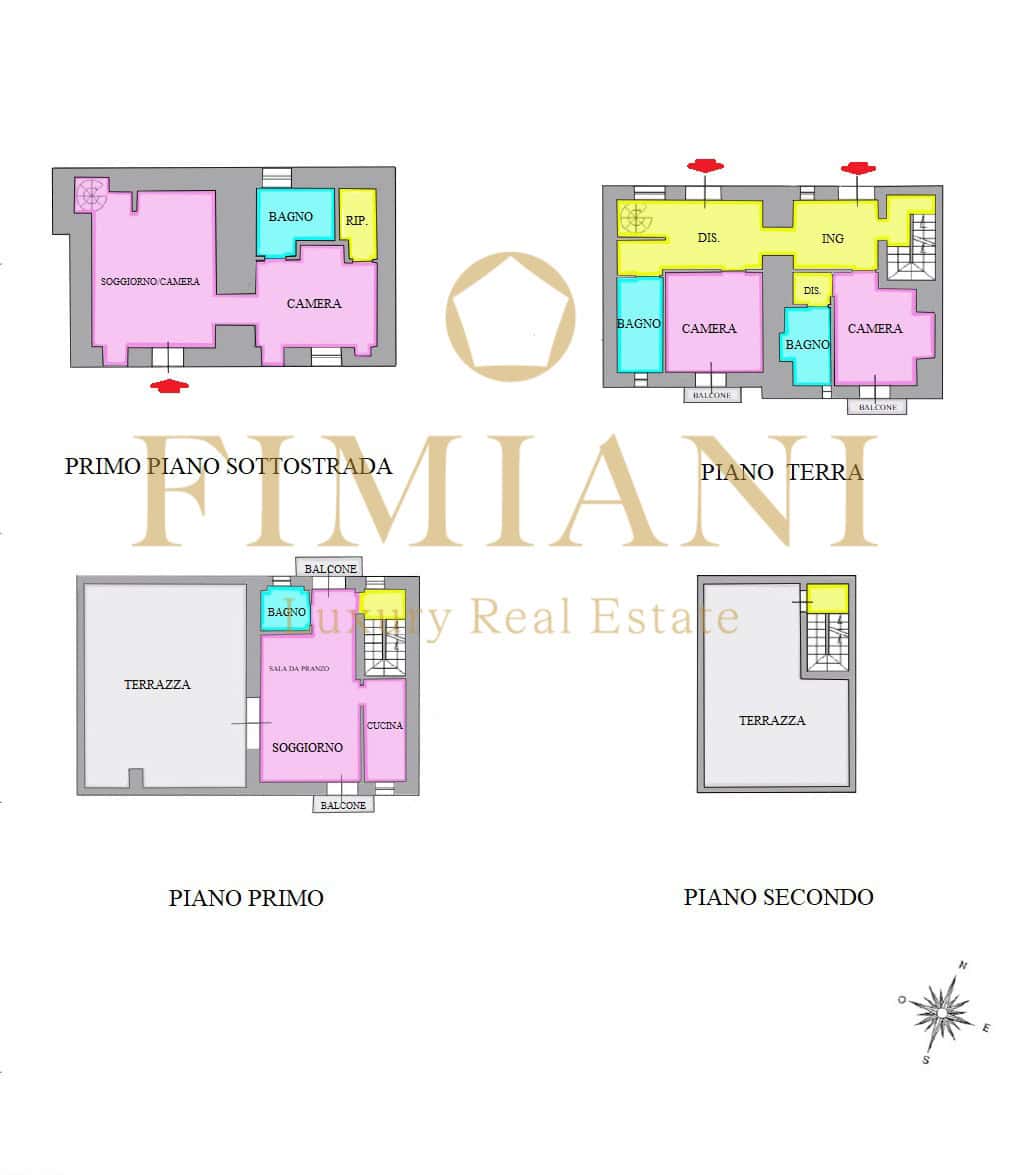

A historic property arranged over four levels, created by combining three original buildings. It features a double façade, three independent entrances, and two spacious panoramic terraces overlooking the sea.
LOCATION
The property is located on Via delle Api, in the charming historic Junno district of Mattinata, in the heart of the Gargano area.
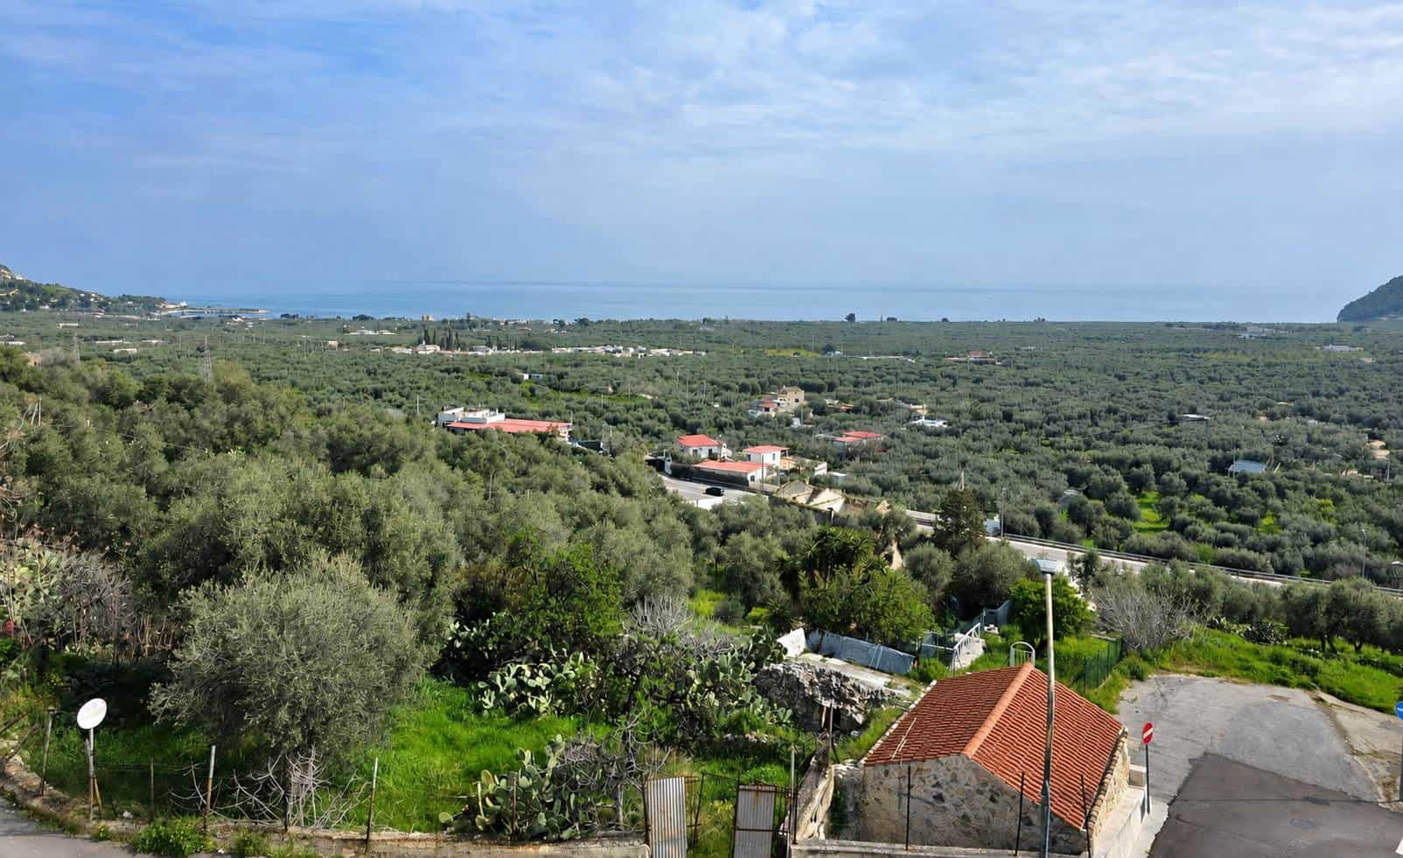
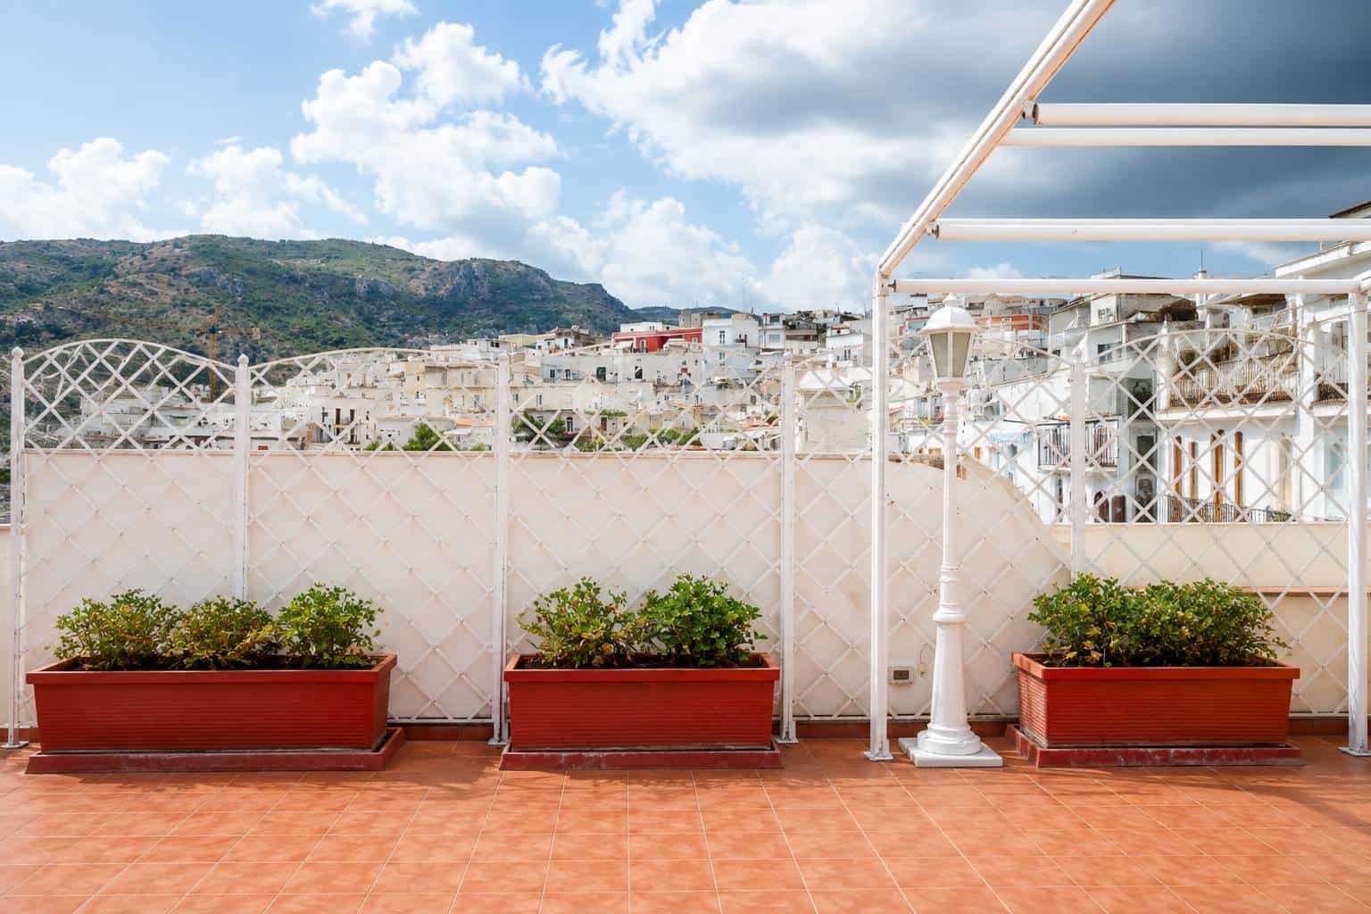
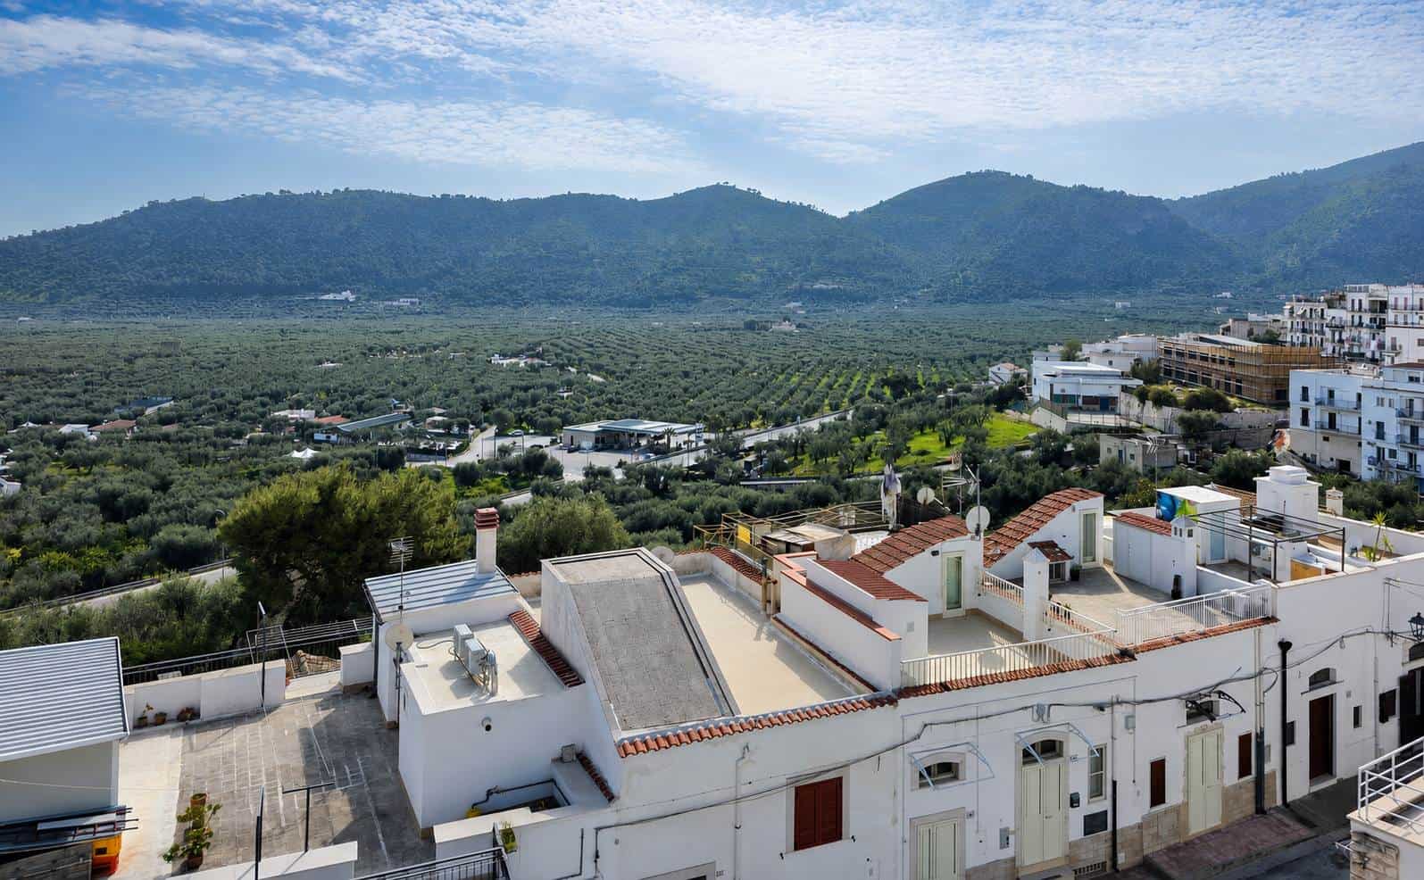
Situated on a quiet and private street, the house enjoys stunning, uninterrupted sea views with no buildings obstructing the panorama. Its terraces, among the highest in Mattinata, are one of the property’s most distinctive features.
THE PROPERTY
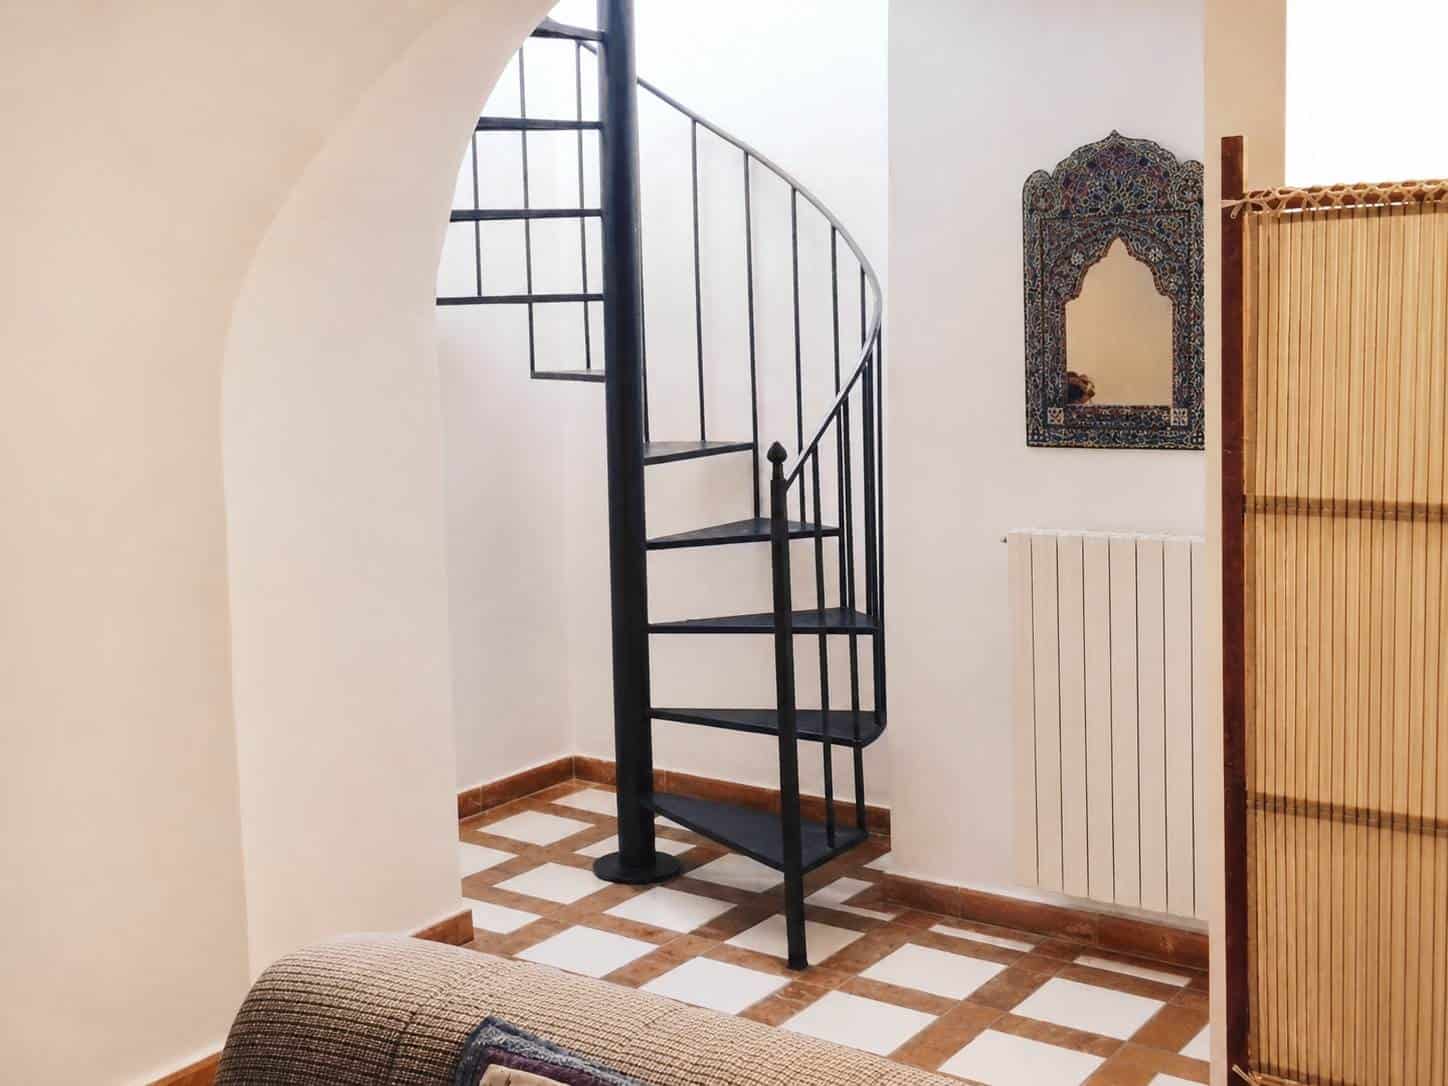
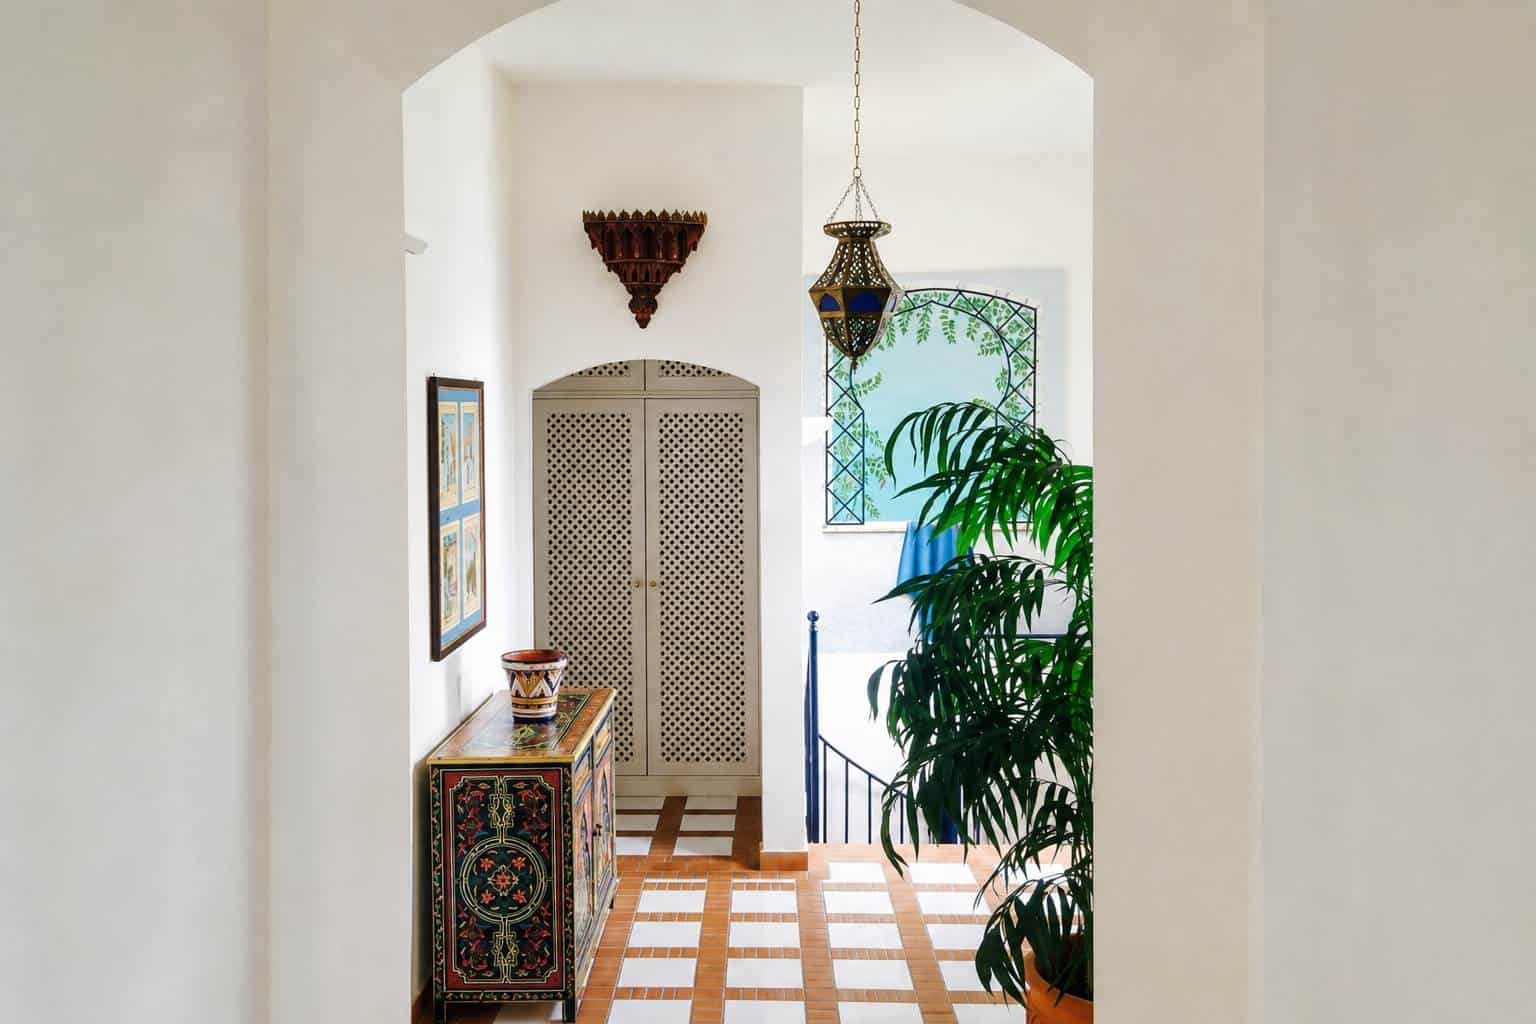
The residence extends over four floors and is the result of the union of three original buildings, giving it a unique architectural character.
The property features a double façade and three independent entrances distributed across two parallel streets. This layout allows the lower floor to be completely independent from the rest of the house, making it ideal for guests or separate accommodation.
The property comprises:
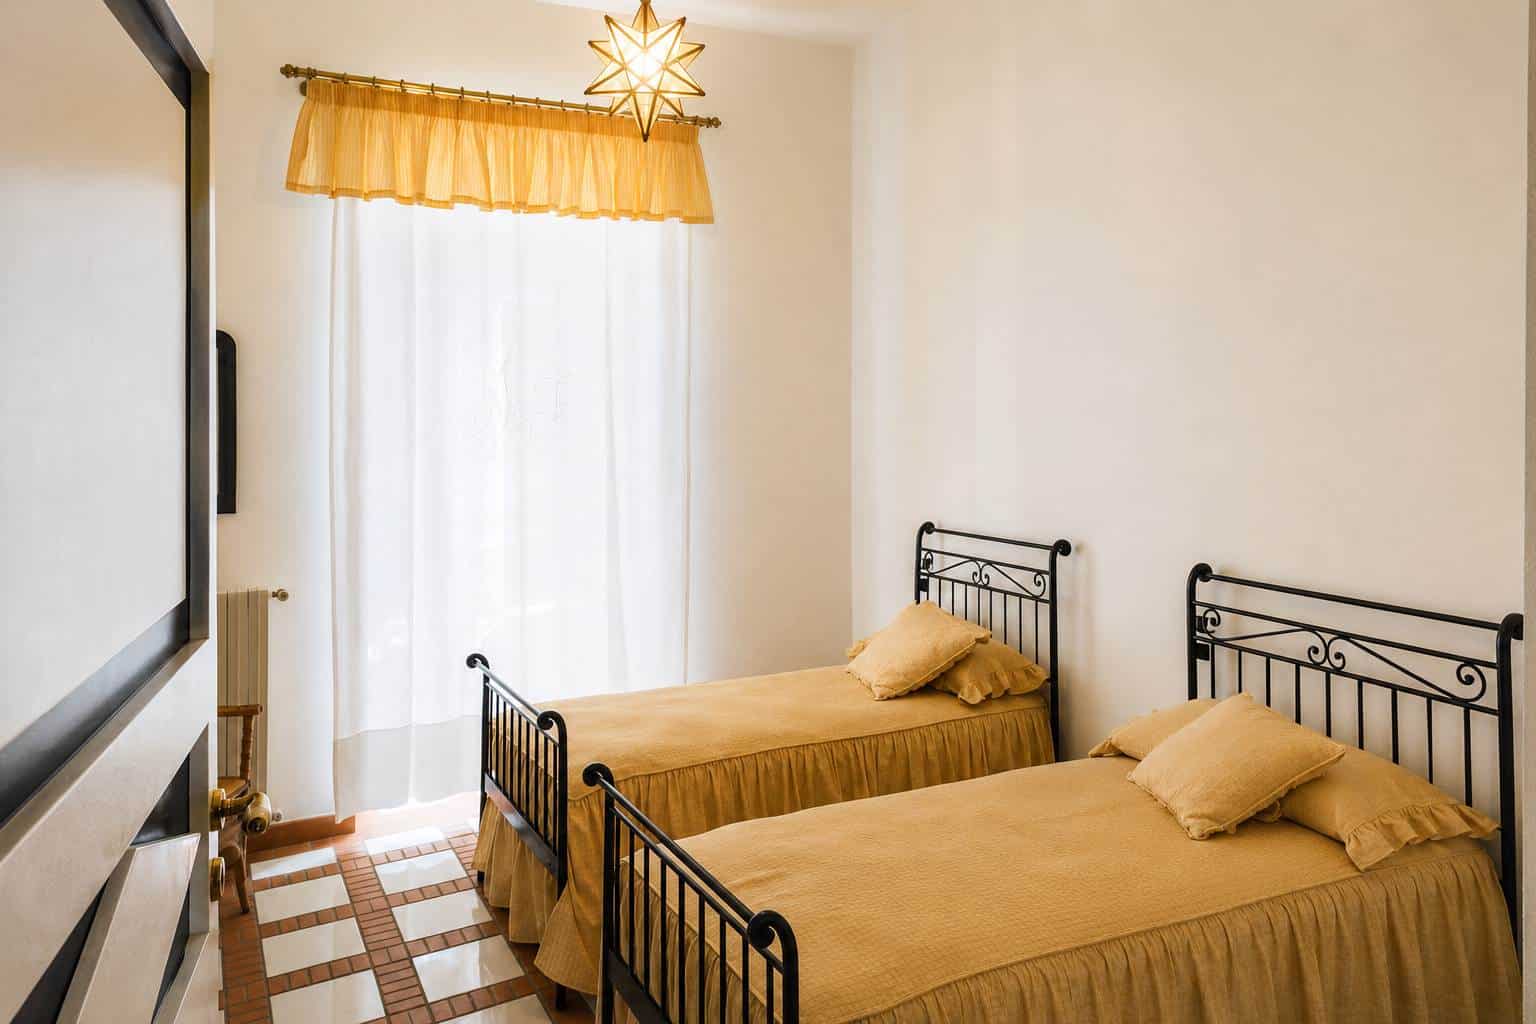
- Four double bedrooms;
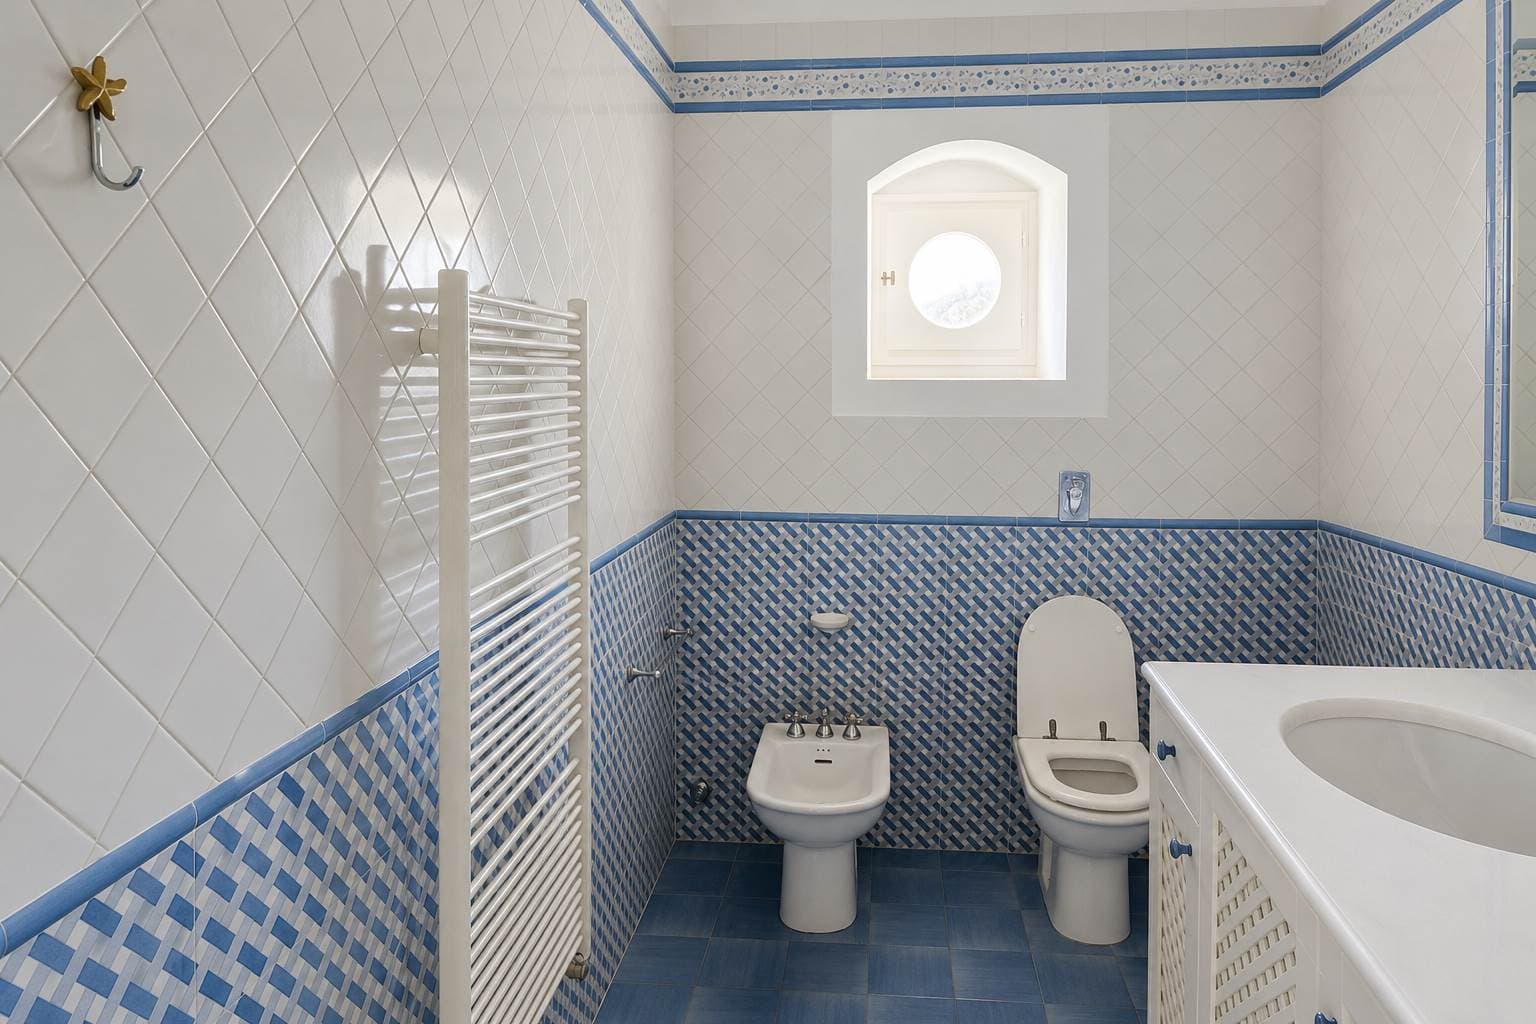
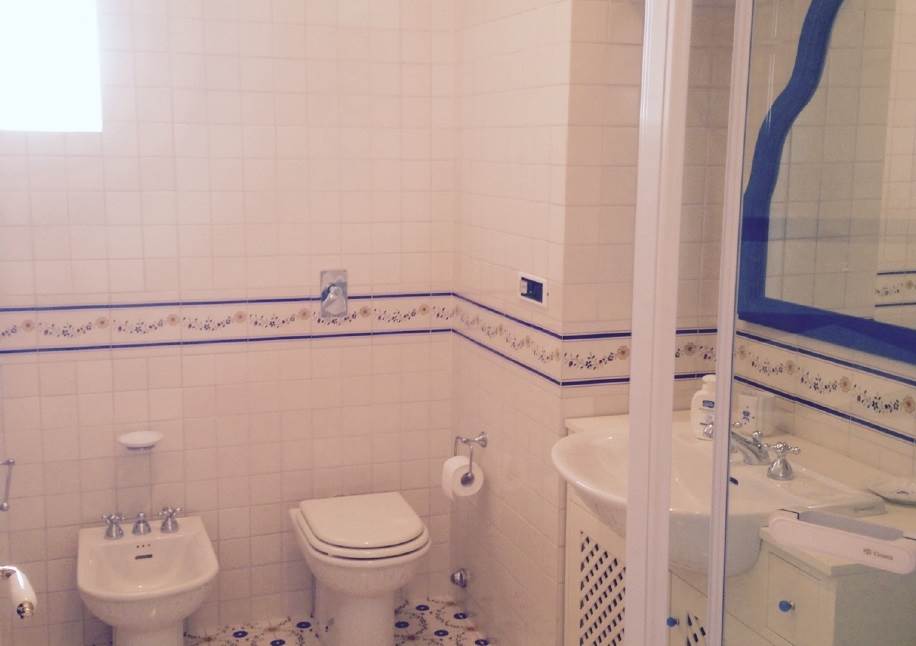
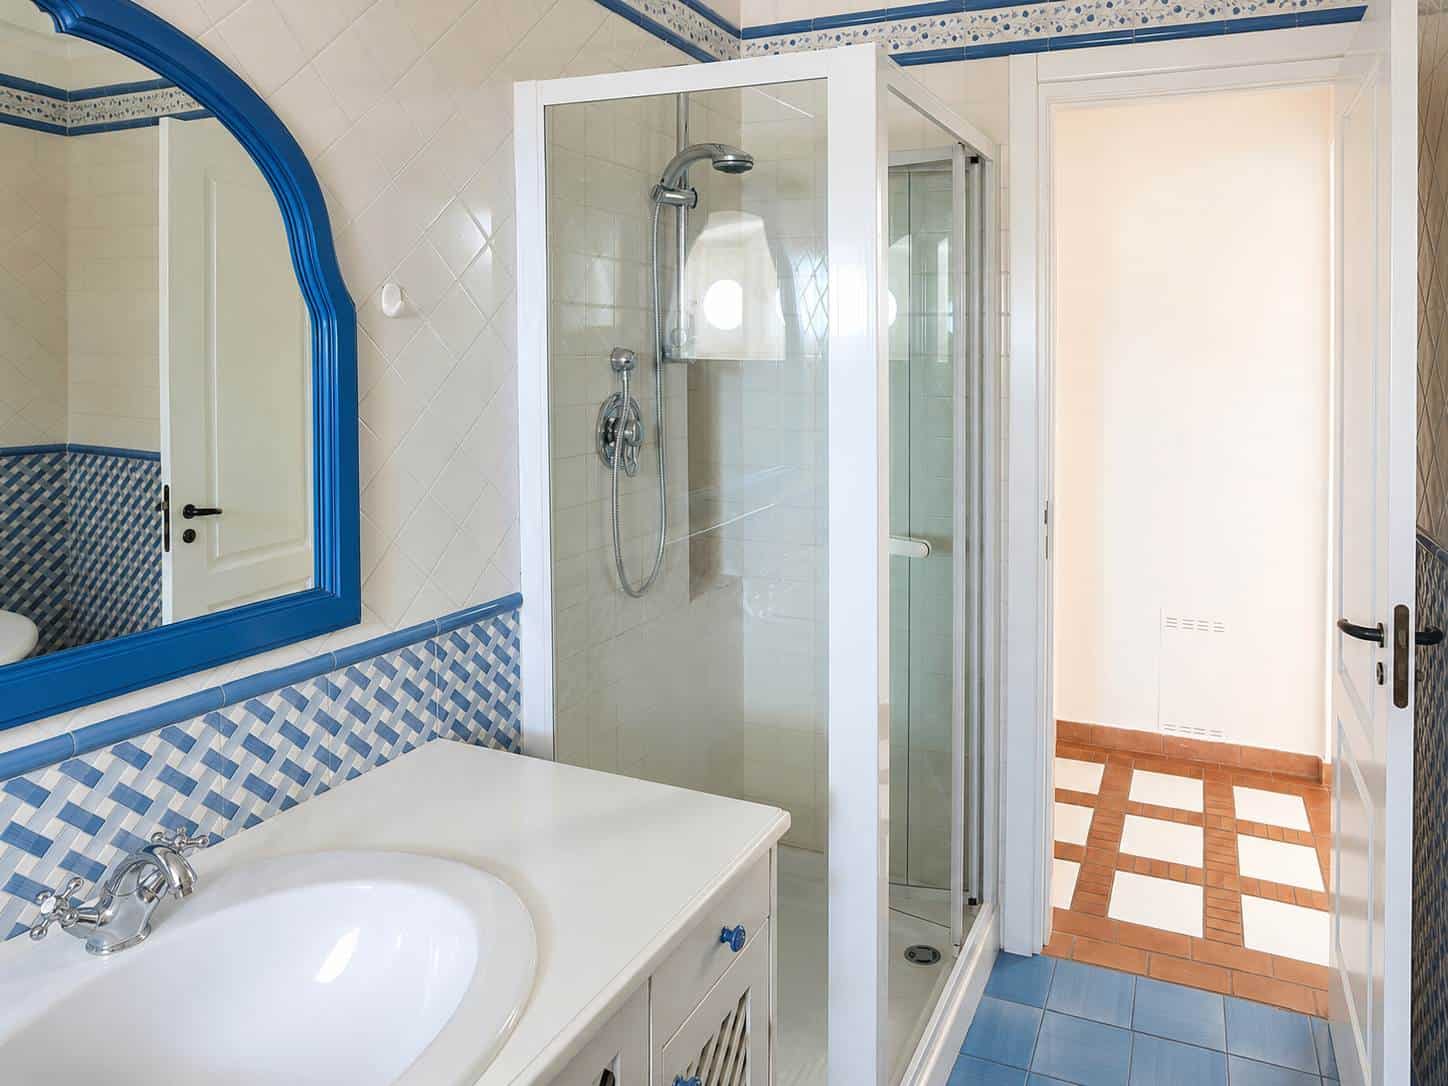
- Three bathrooms with showers;
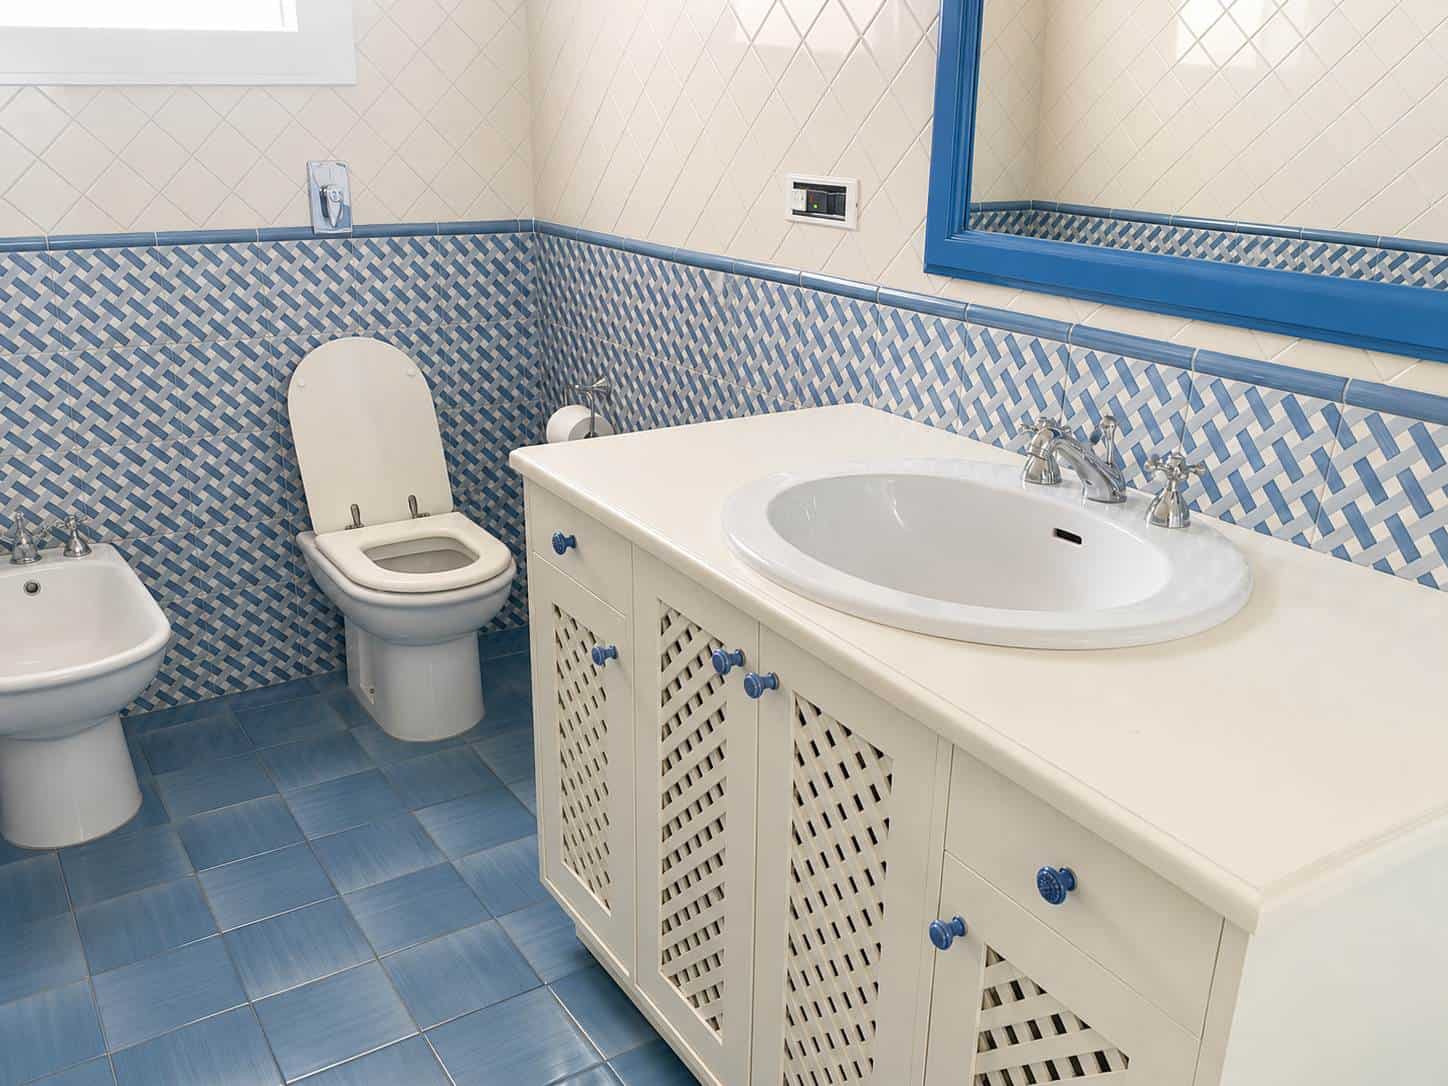
- One guest bathroom;
- Storage room;
- A naturally cool basement level, ideal during the summer months;
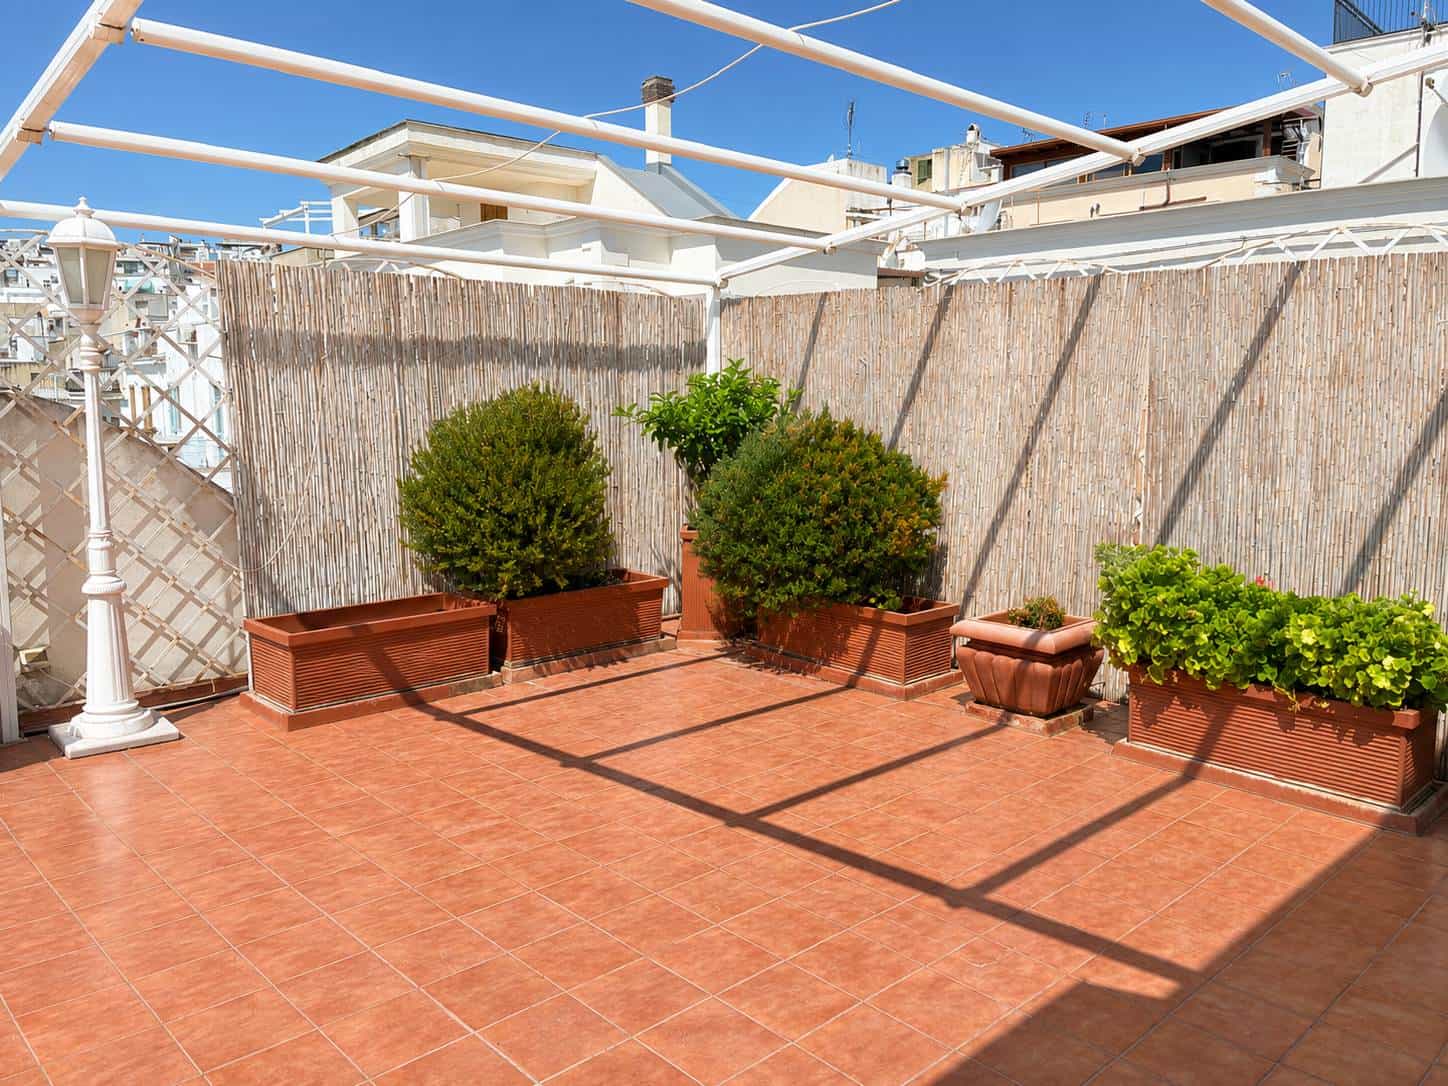
- Two spacious panoramic terraces on different levels, both with spectacular sea views;
- Balconies on both façades;
- Three independent entrances.
OUTDOOR SPACES
The two panoramic terraces are the heart of the property, offering breathtaking open views of the sea and the surrounding landscape.
These outdoor spaces are perfect for al fresco dining, relaxing, and entertaining, enhanced by the property’s elevated and private position.
FEATURES AND UTILITIES
- Independent heating system.
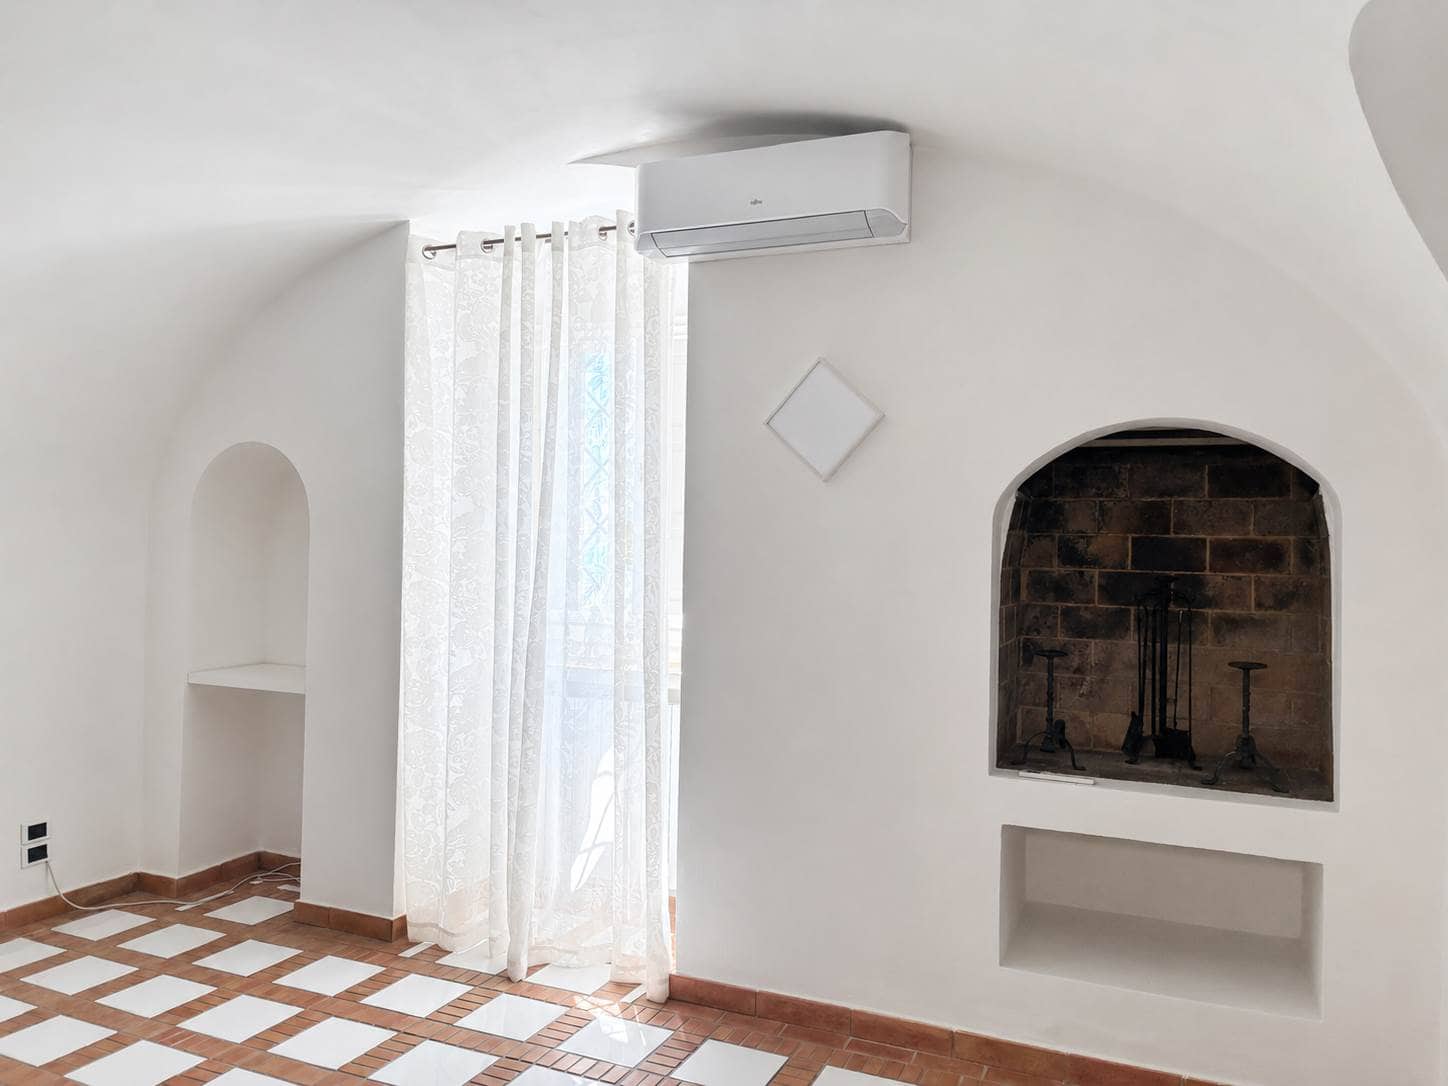
- Air Conditioning (Heating & Cooling)
CATASTRAL AND ENERGY INFORMATION
- Property Category: A/3
- Energy Performance Certificate: Class G – EPgl, nren: 175 kWh/m² per year
HIGHLIGHTS
Quiet and private location
Located in the charming historic Junno district
Uninterrupted panoramic sea views
Two spacious terraces on different levels
Historic property created from the union of three original buildings
Four-level layout
Double façade
Three independent entrances
Access from two parallel streets
Lower floor can be used as a self-contained unit
Naturally cool basement level during the summer
Four double bedrooms
Three shower rooms and one guest bathroom